Secondary suites
Legal basement suites in Edmonton, zoning checked first
We check your zoning first, then build the suite and book every City inspection. Have a suite built without permits? We can legalize it.
Call (587) 327-0144- Site visit to written quote
- 48 hours
- Workmanship warranty
- 1 year
- Checked before design
- Zoning
- Licensed and insured
- WCB Alberta
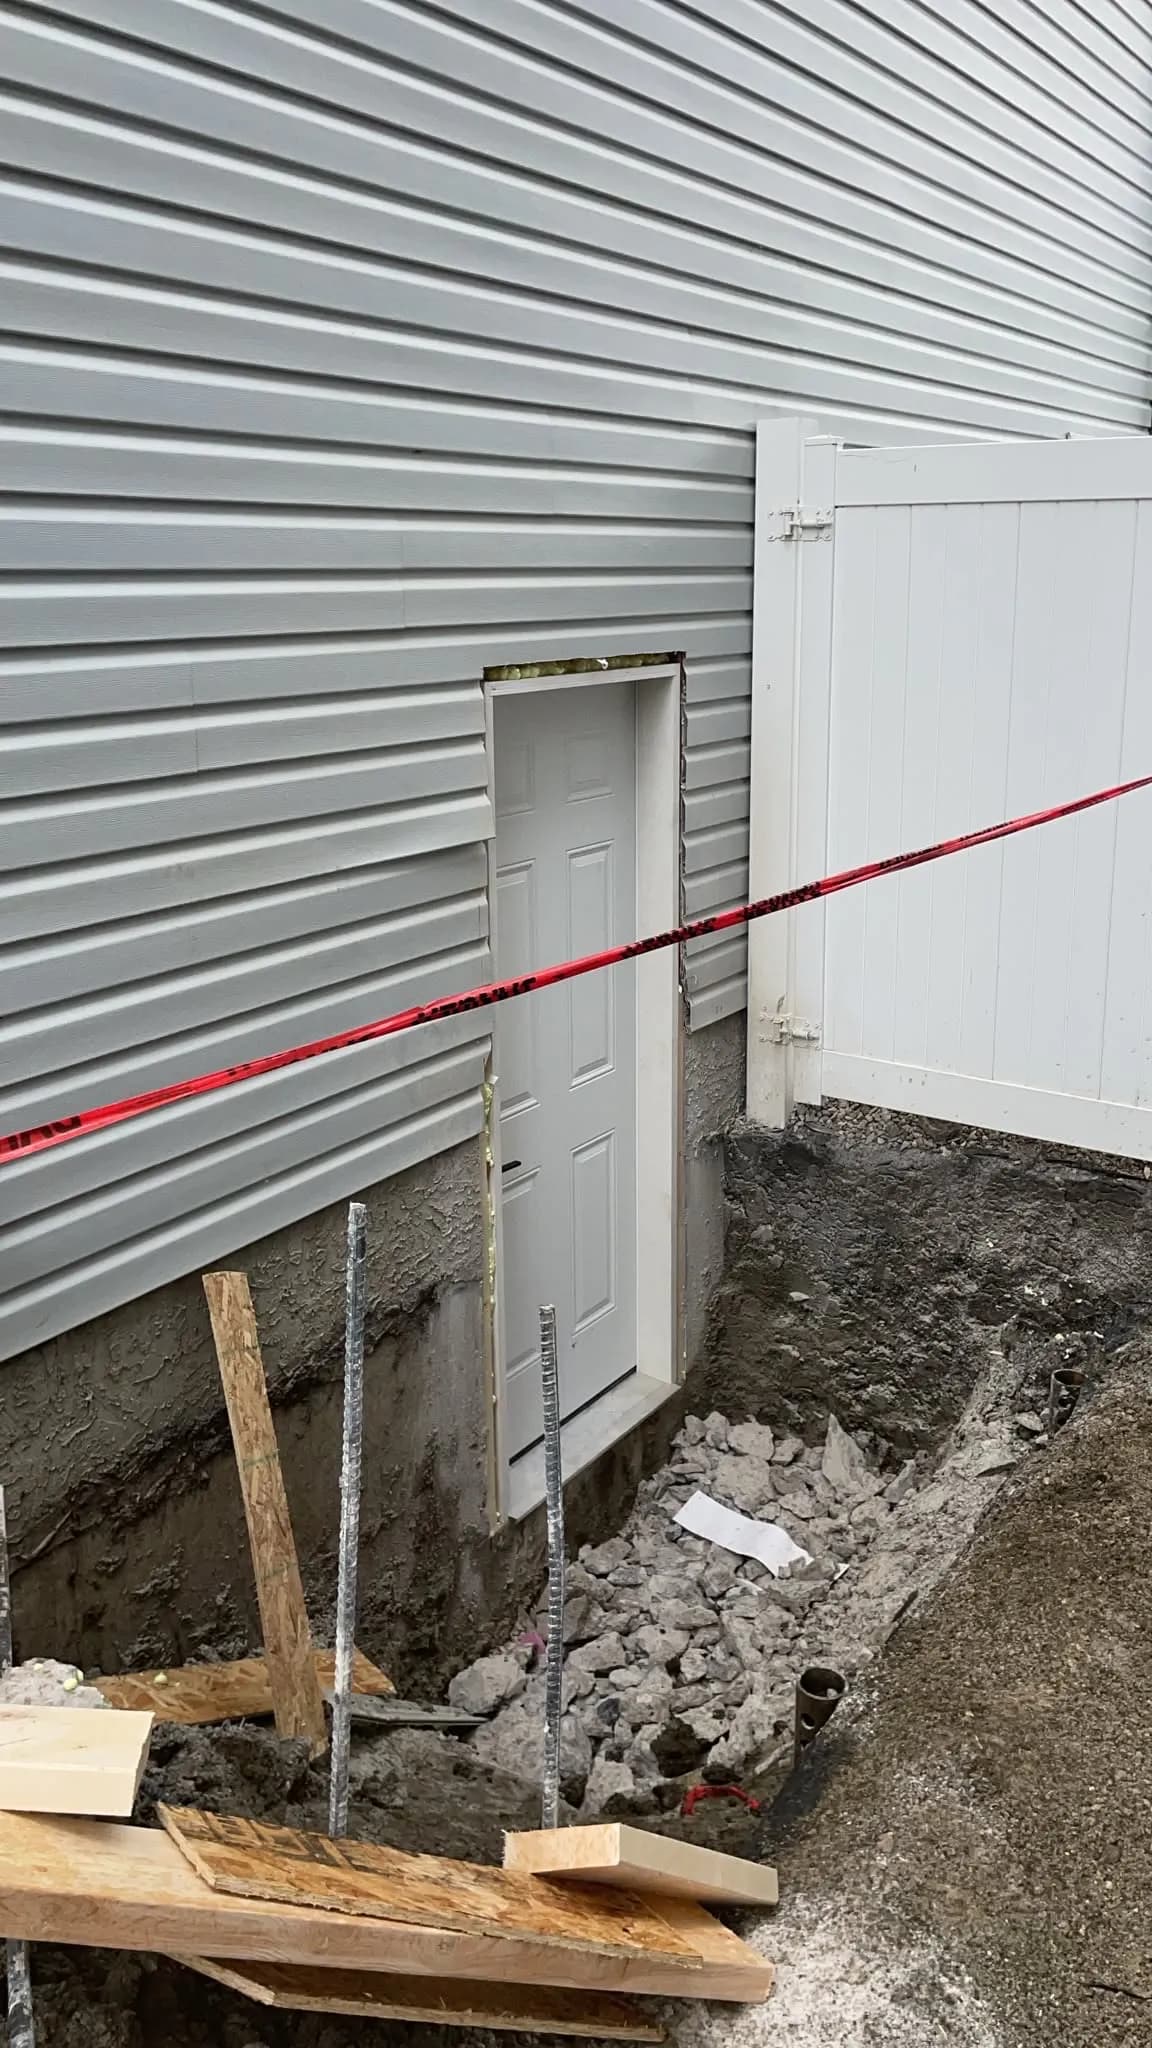
Meadow Contracting builds legal basement suites in Edmonton with a separate entrance, egress windows, fire separation and a full kitchen, all permitted and inspected by the City. A 1-year warranty backs our workmanship, and your free written quote follows within 48 hours of the site visit.
Selected projects
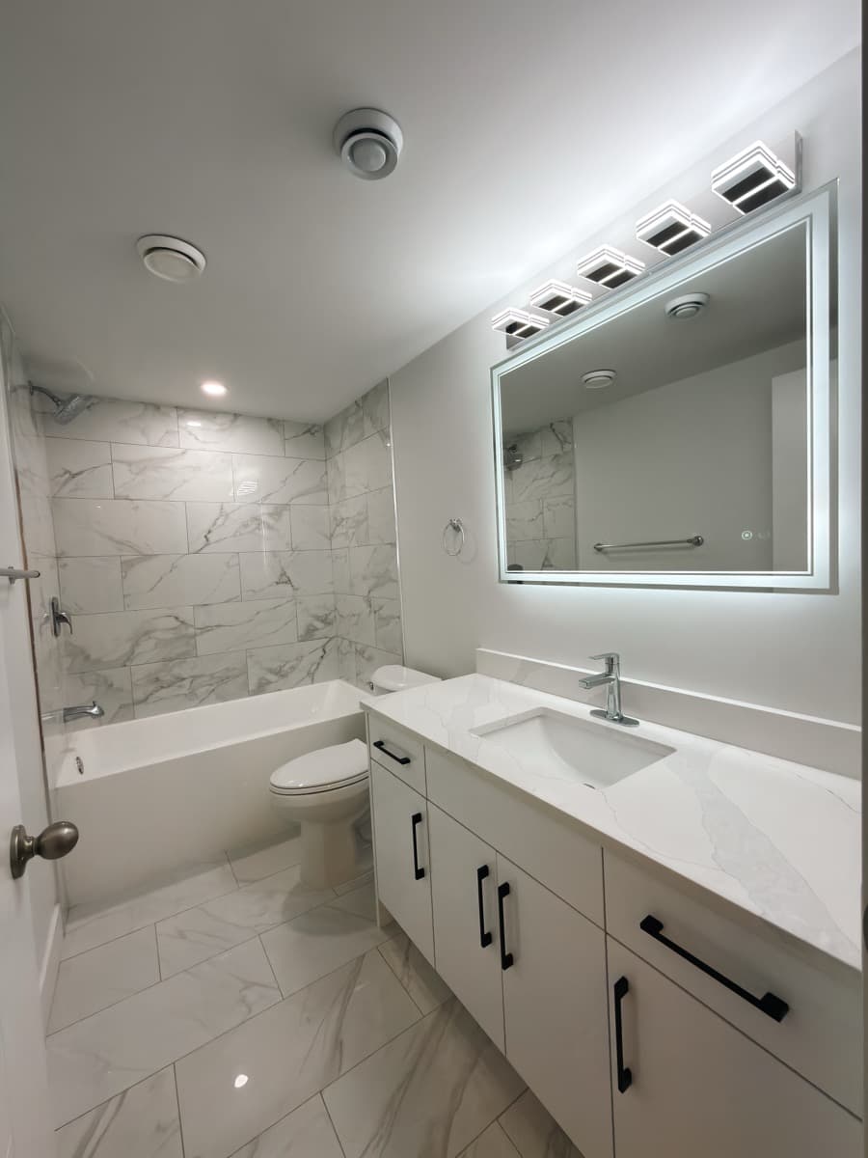
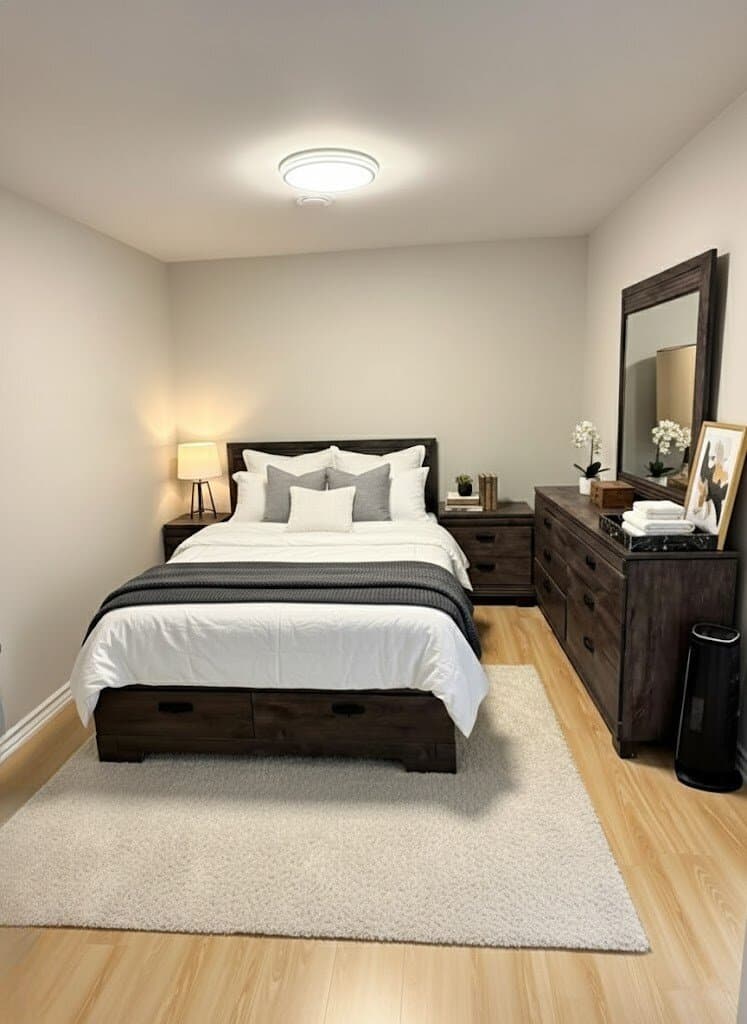
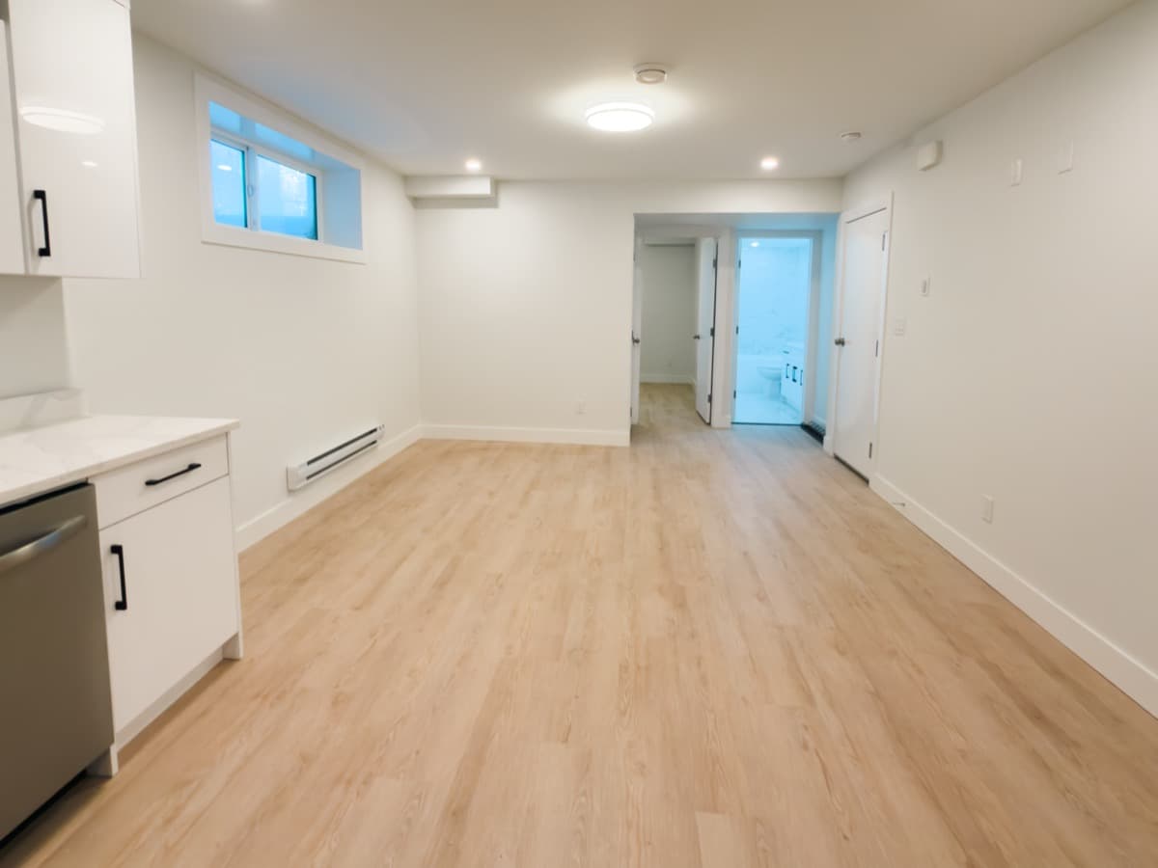
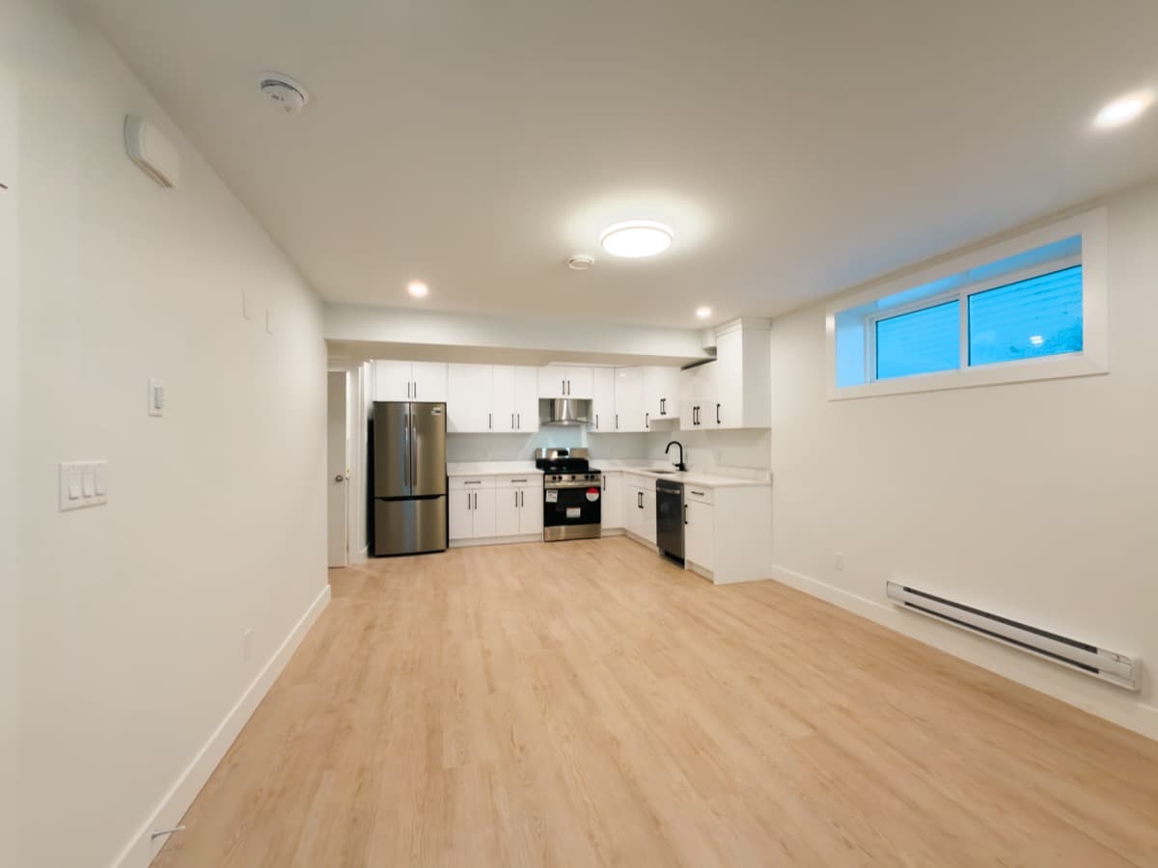
Legal suite 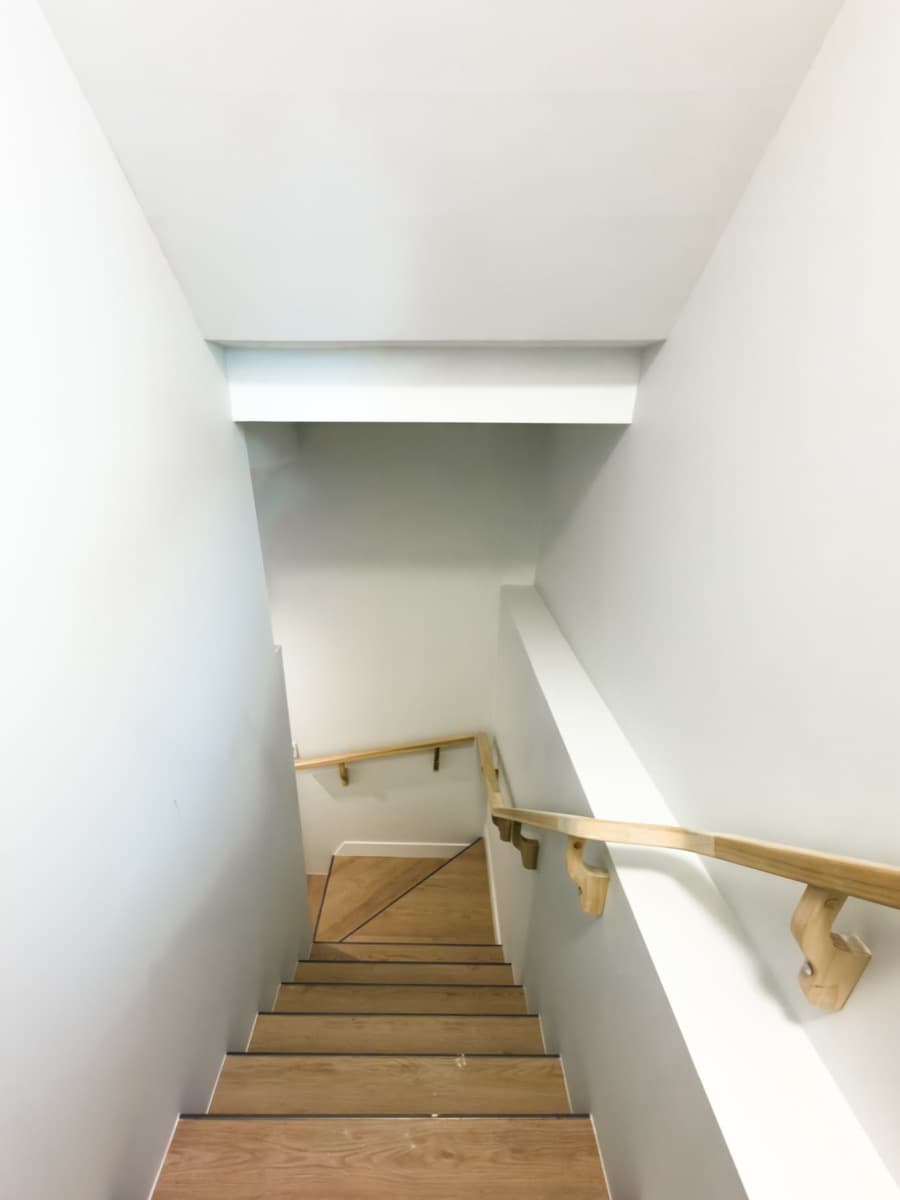
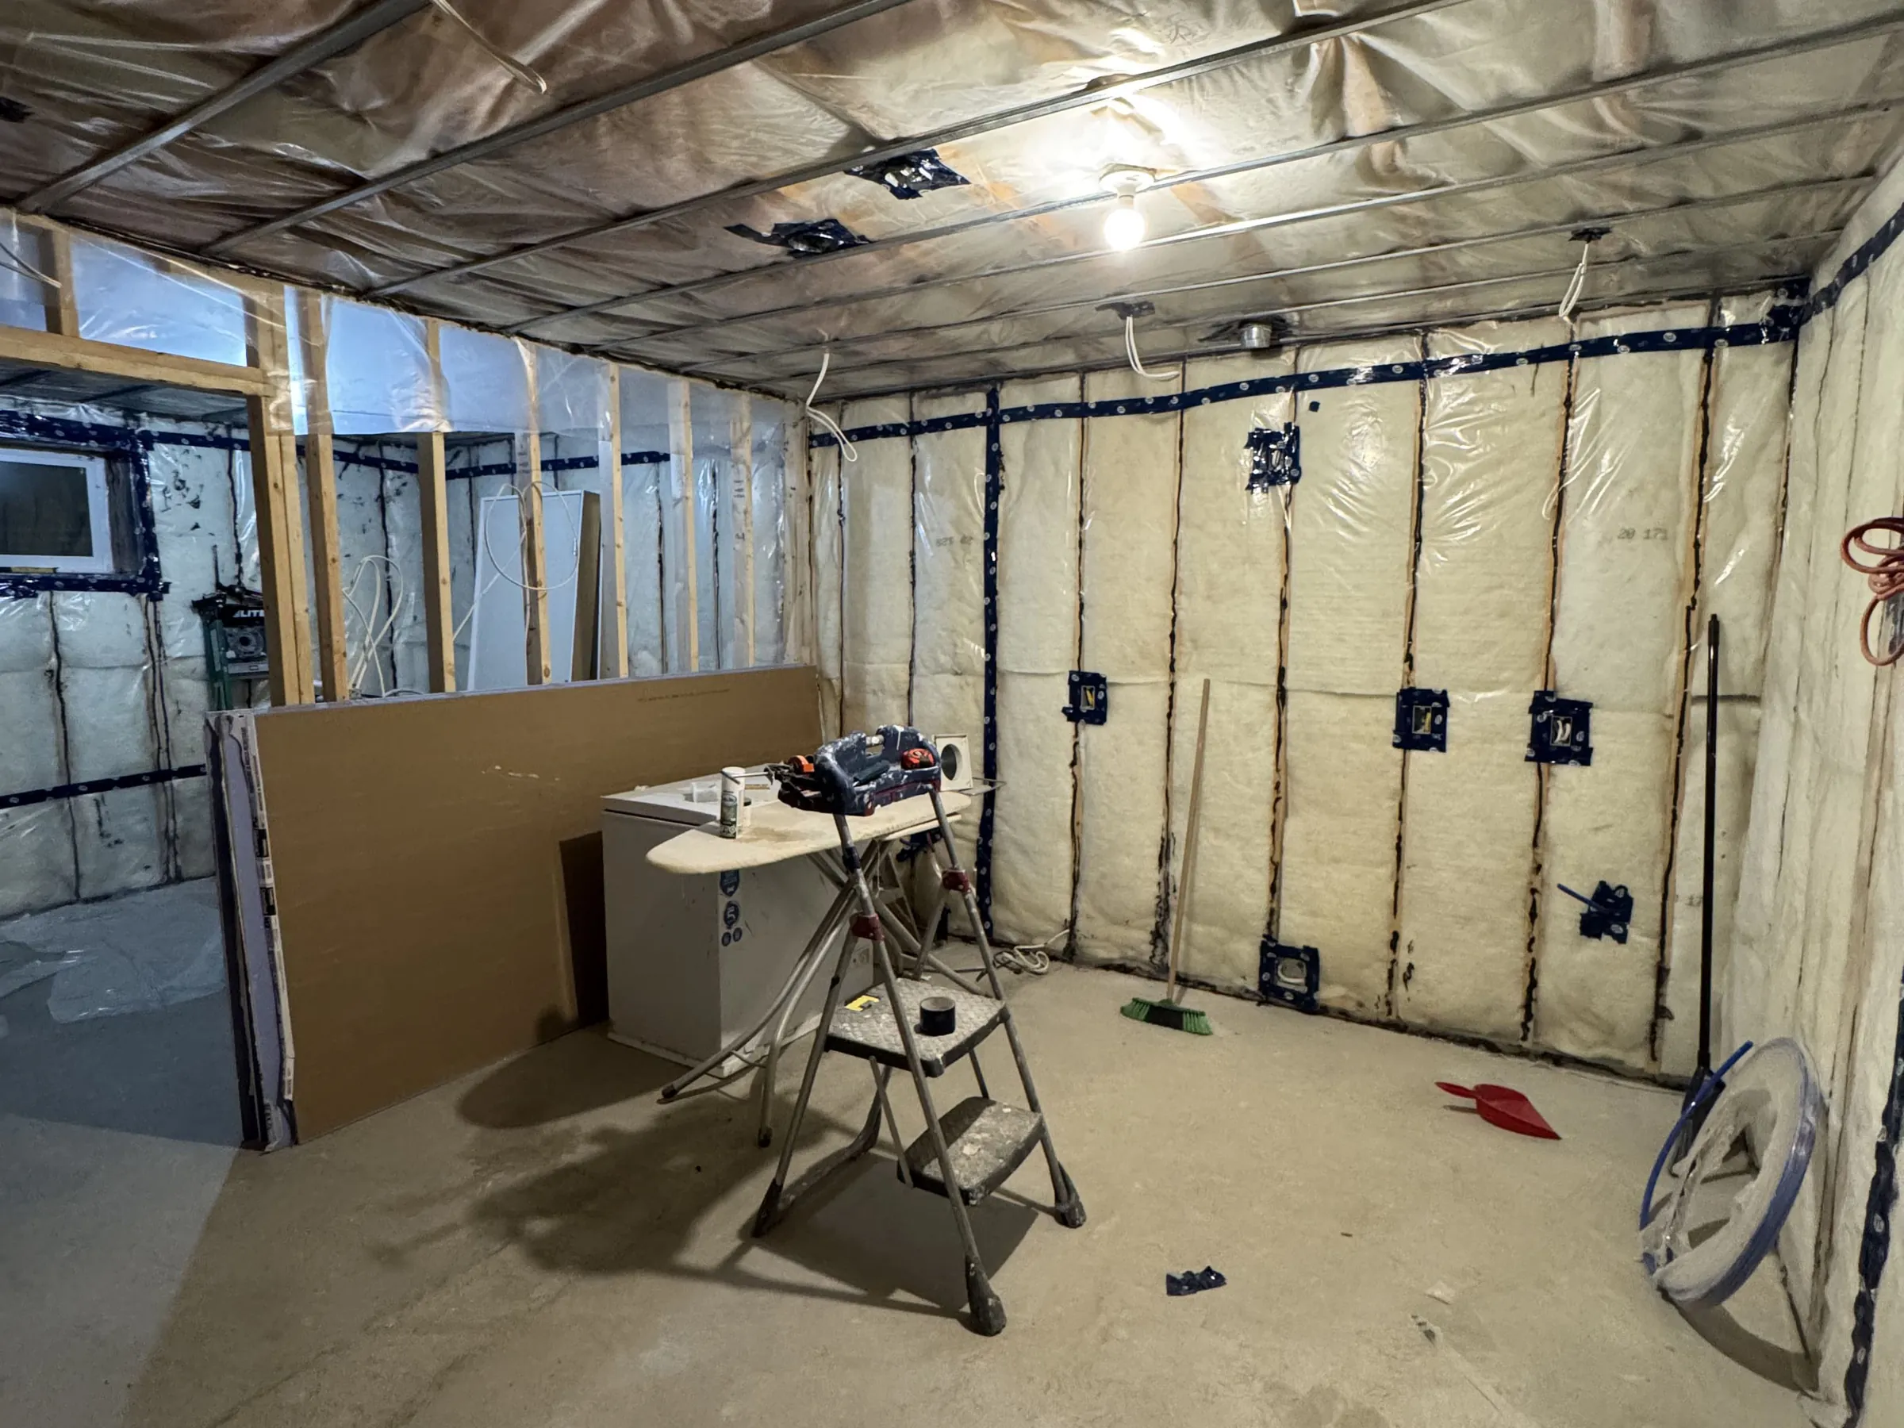
Legal suite 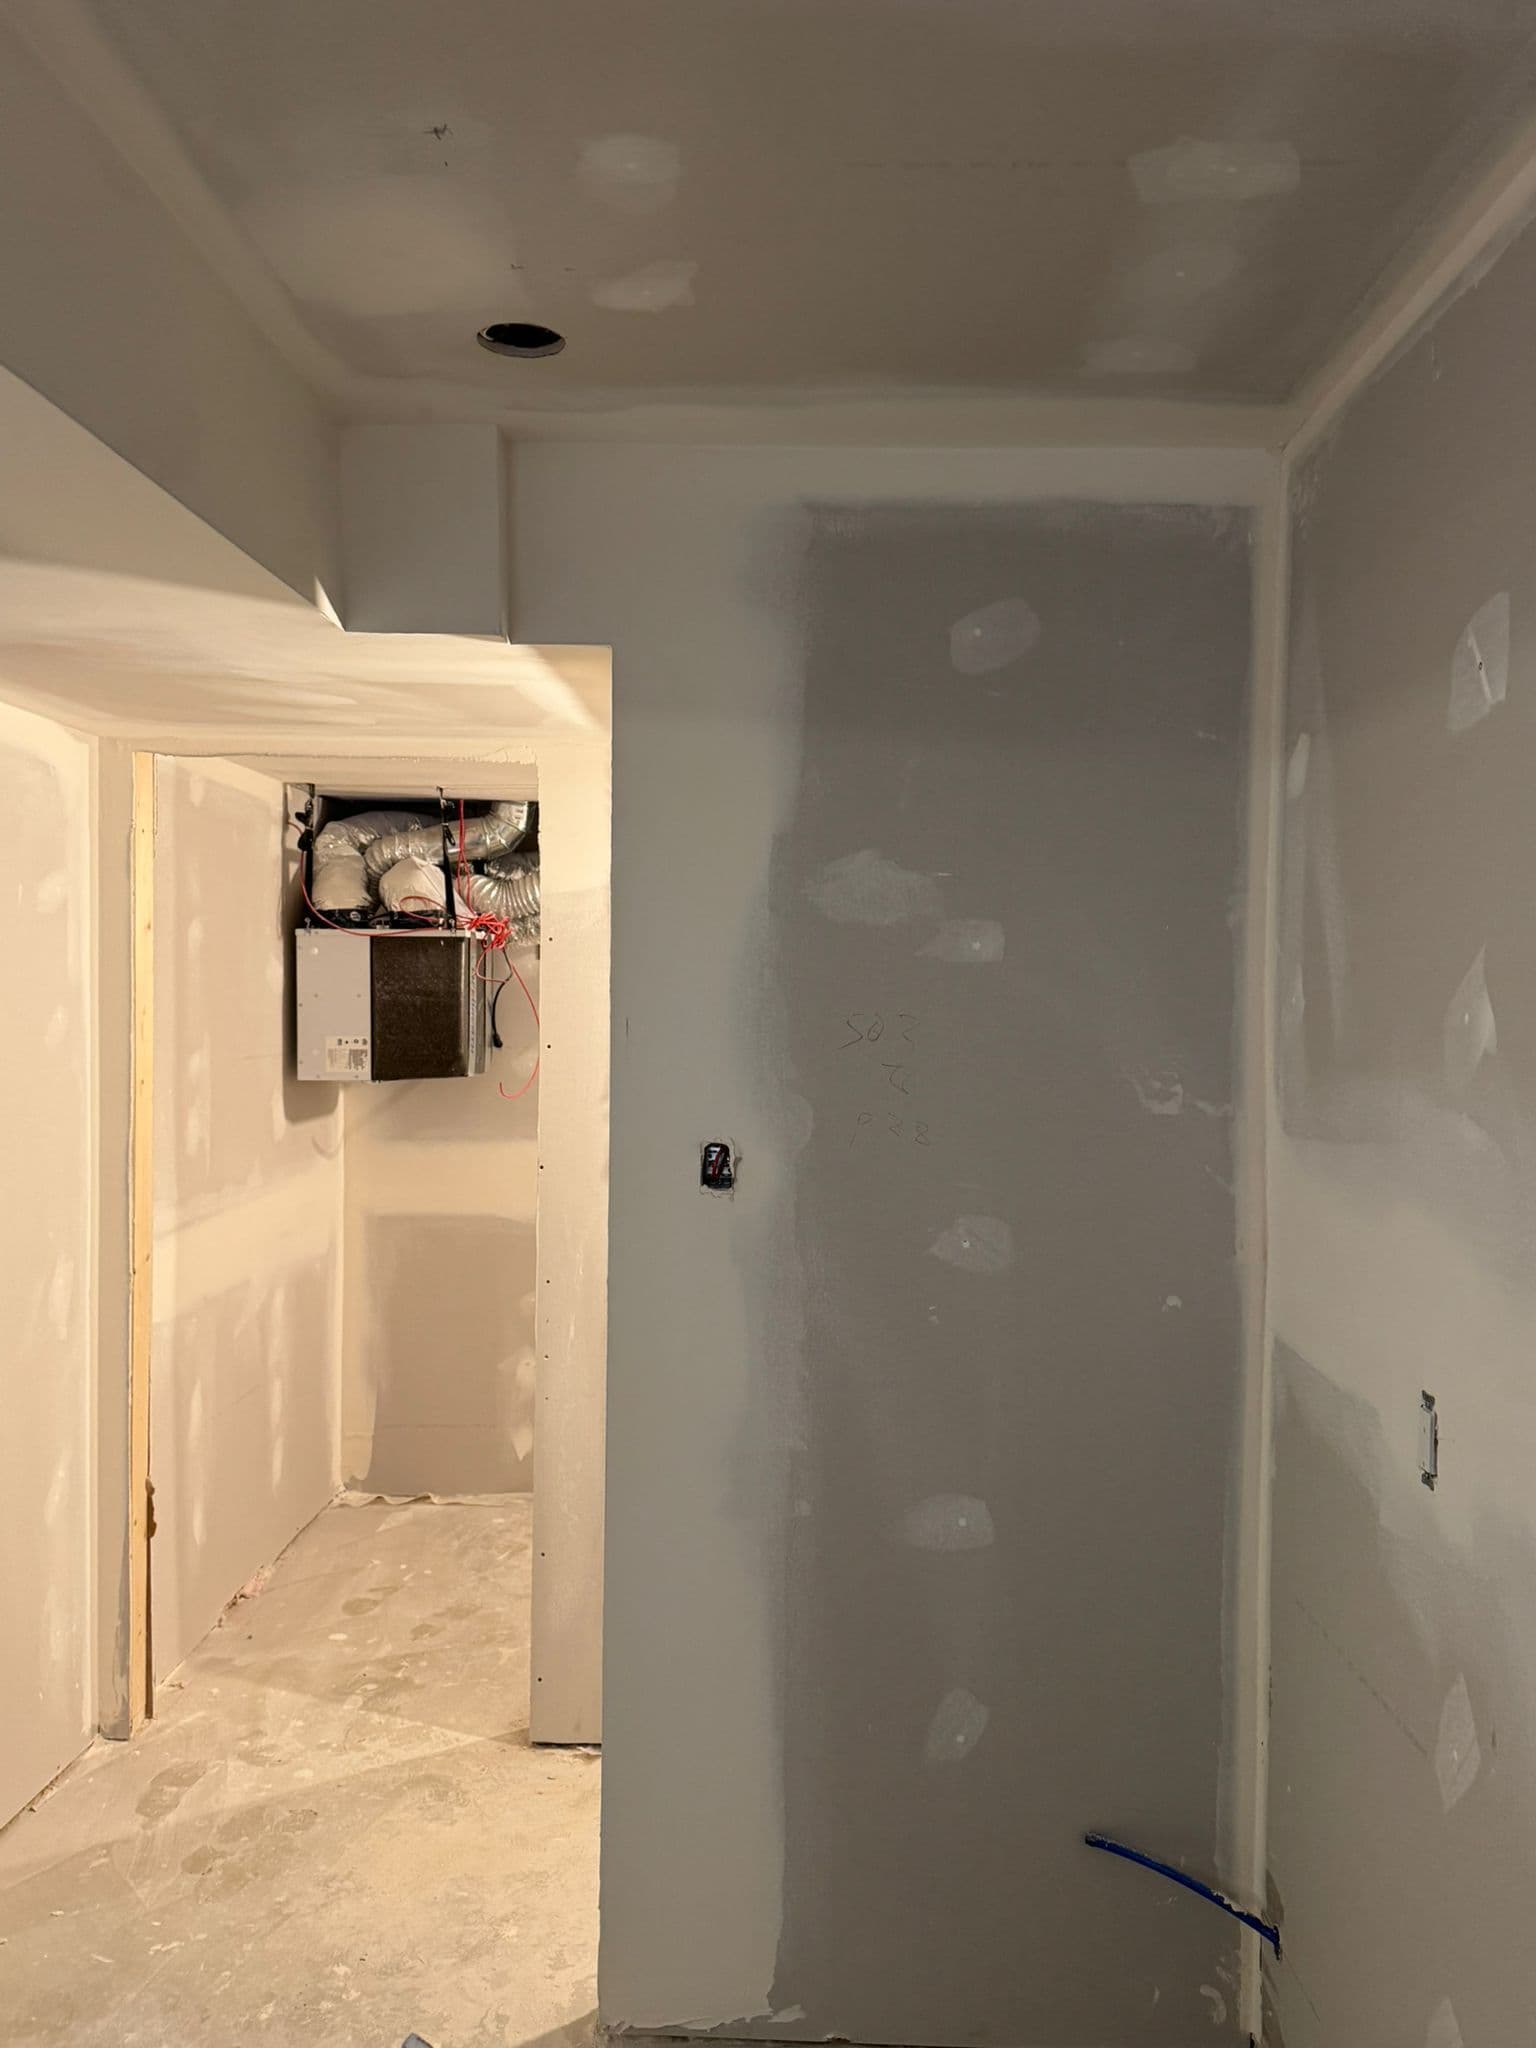 During
Legal suite 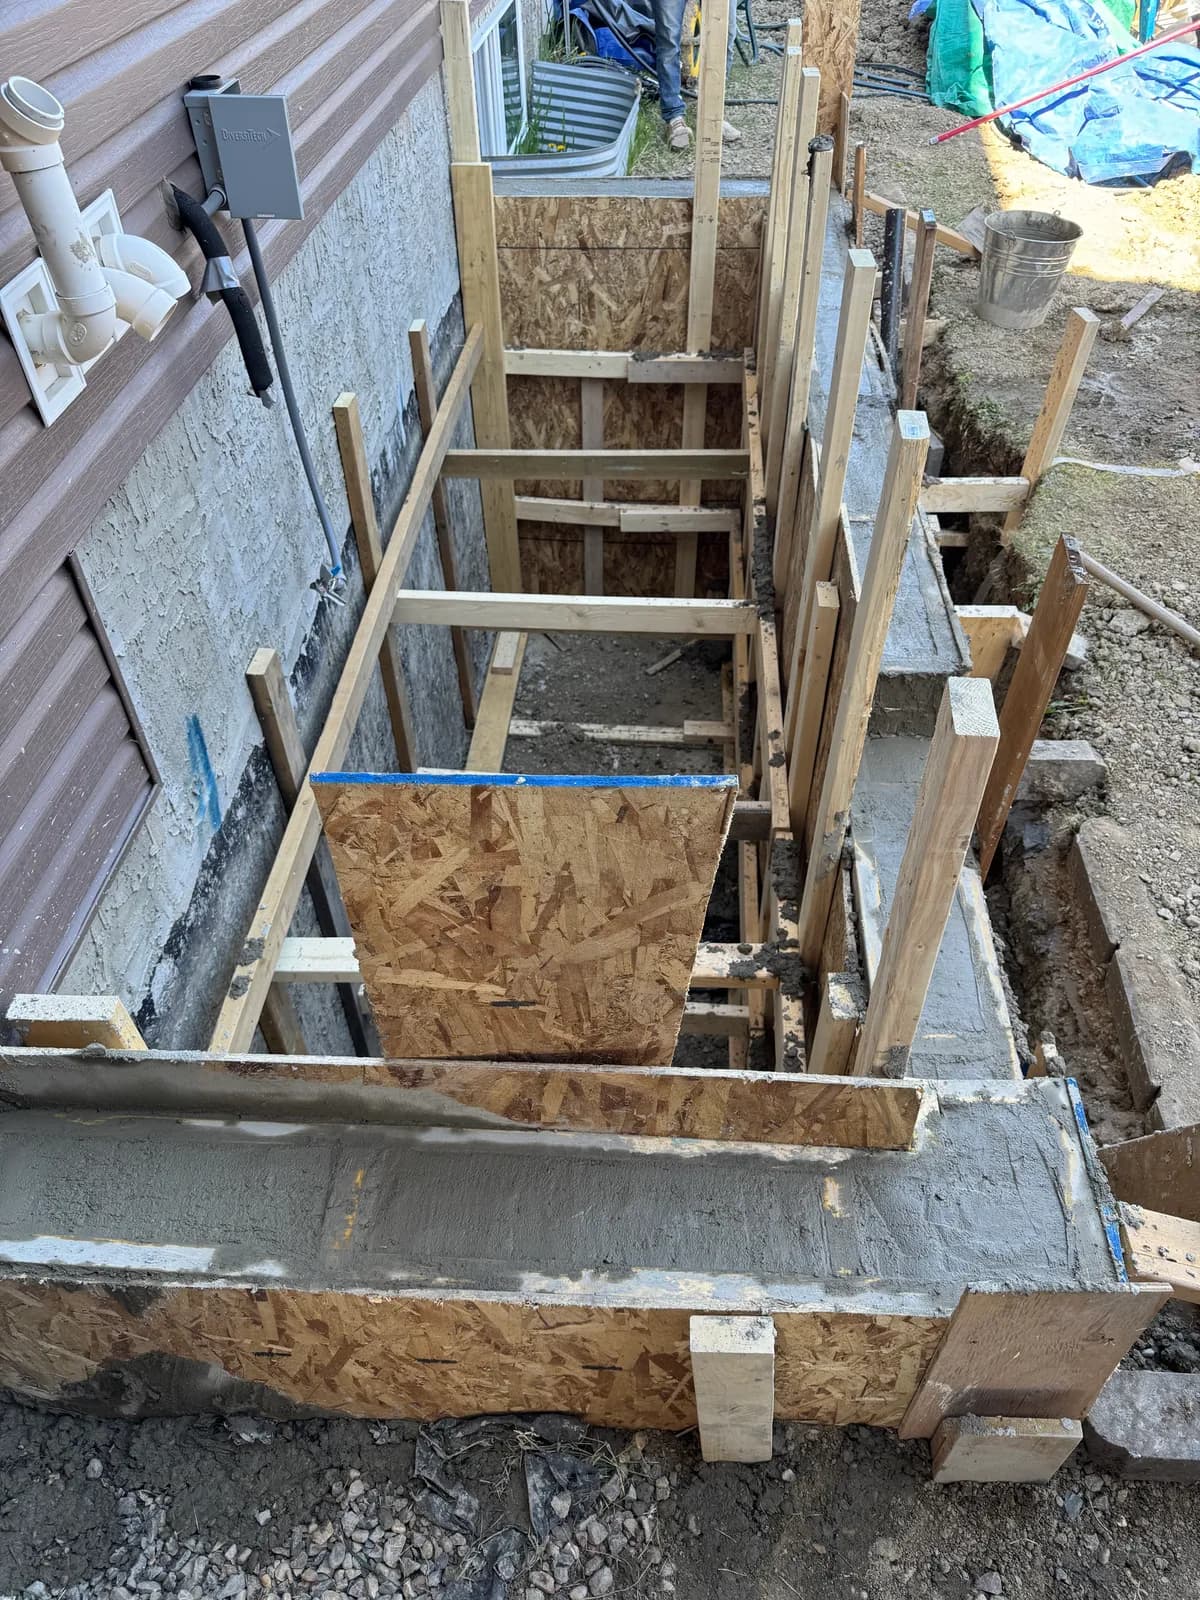 During
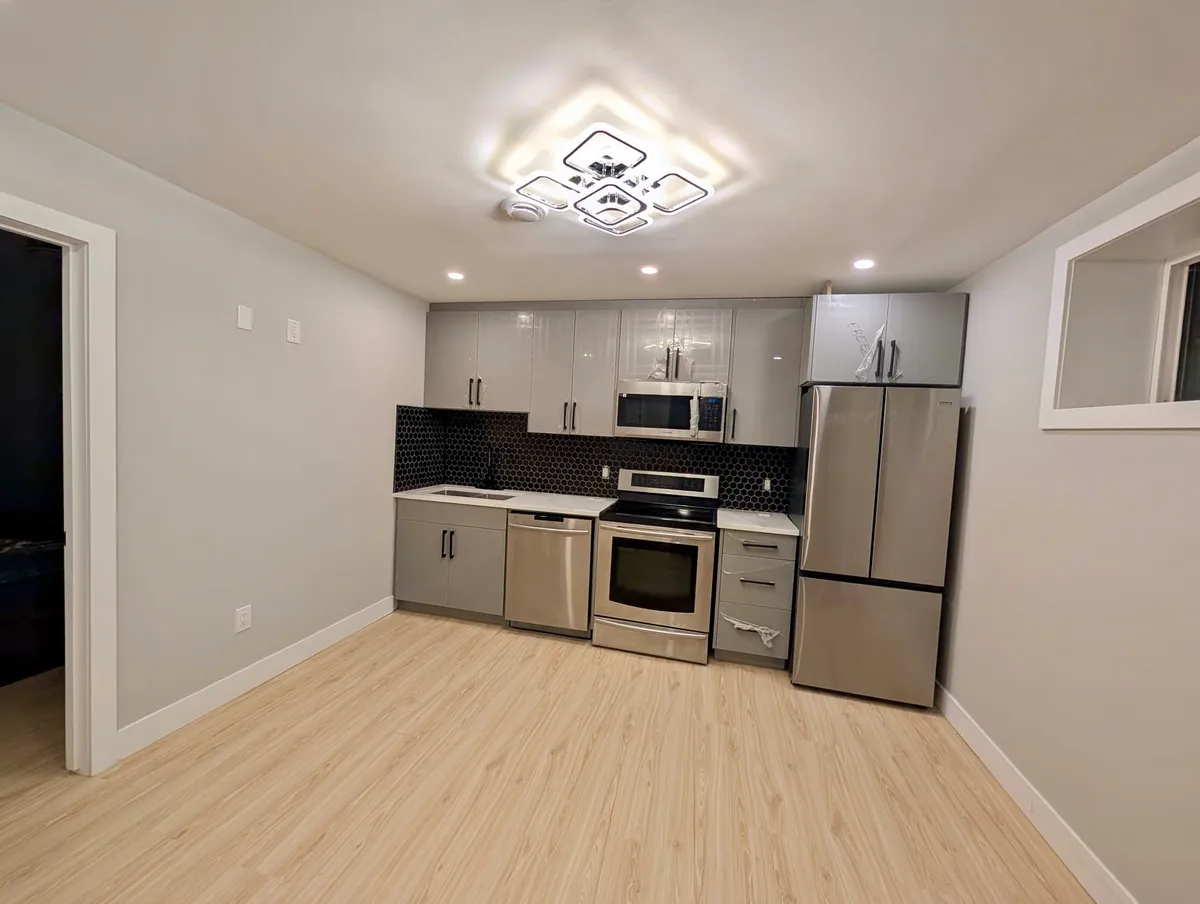
Basement suite 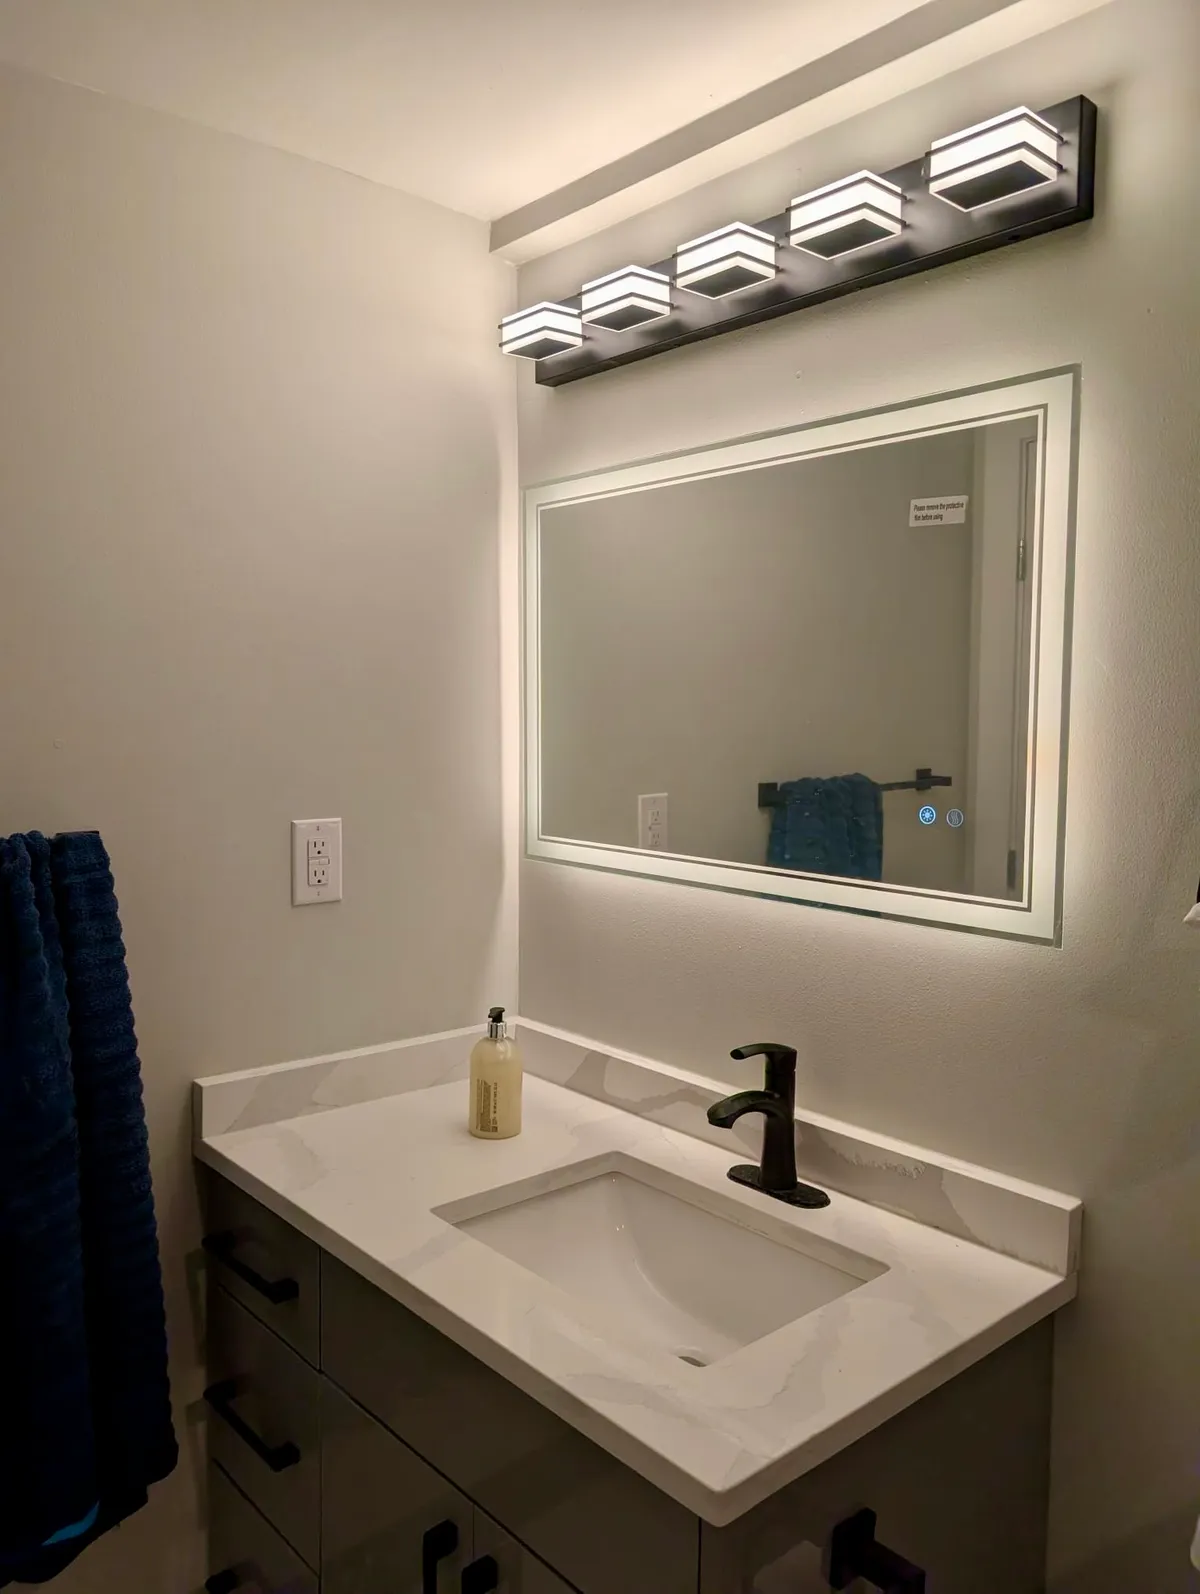
Basement suite
View 2 more photosShow fewer photos
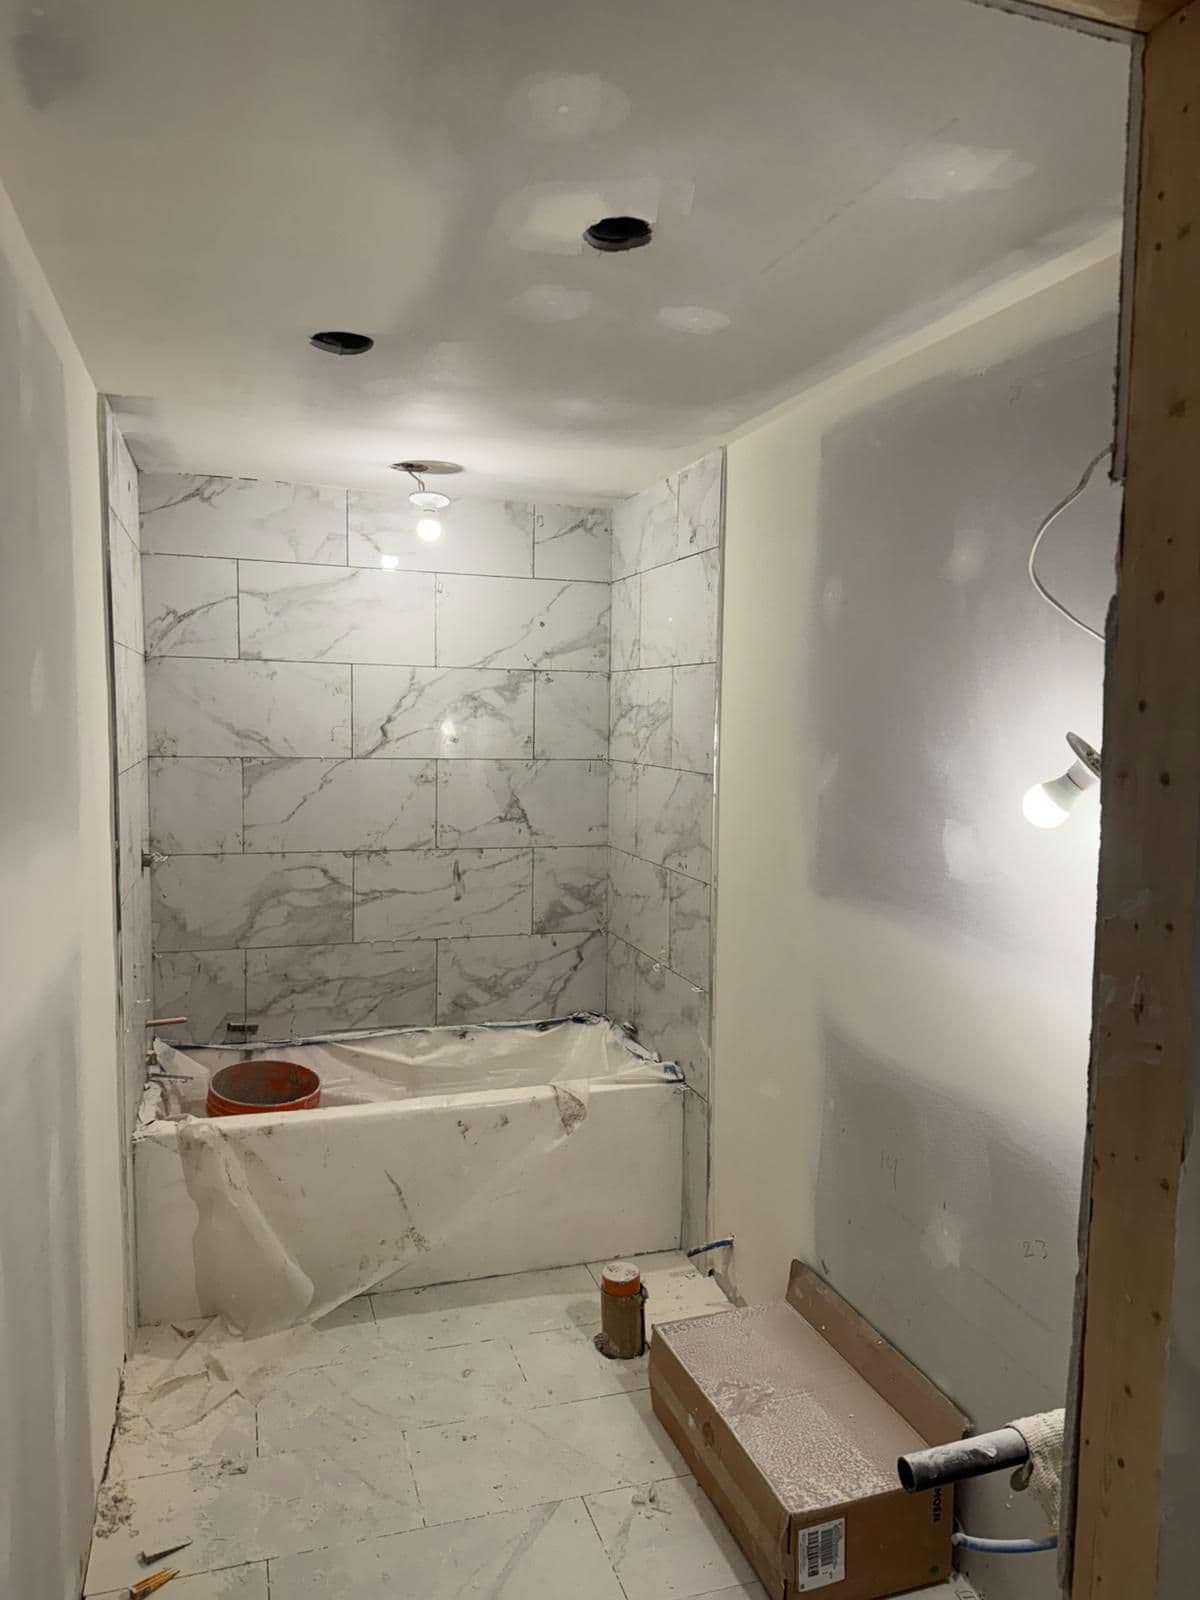 During
Legal suite 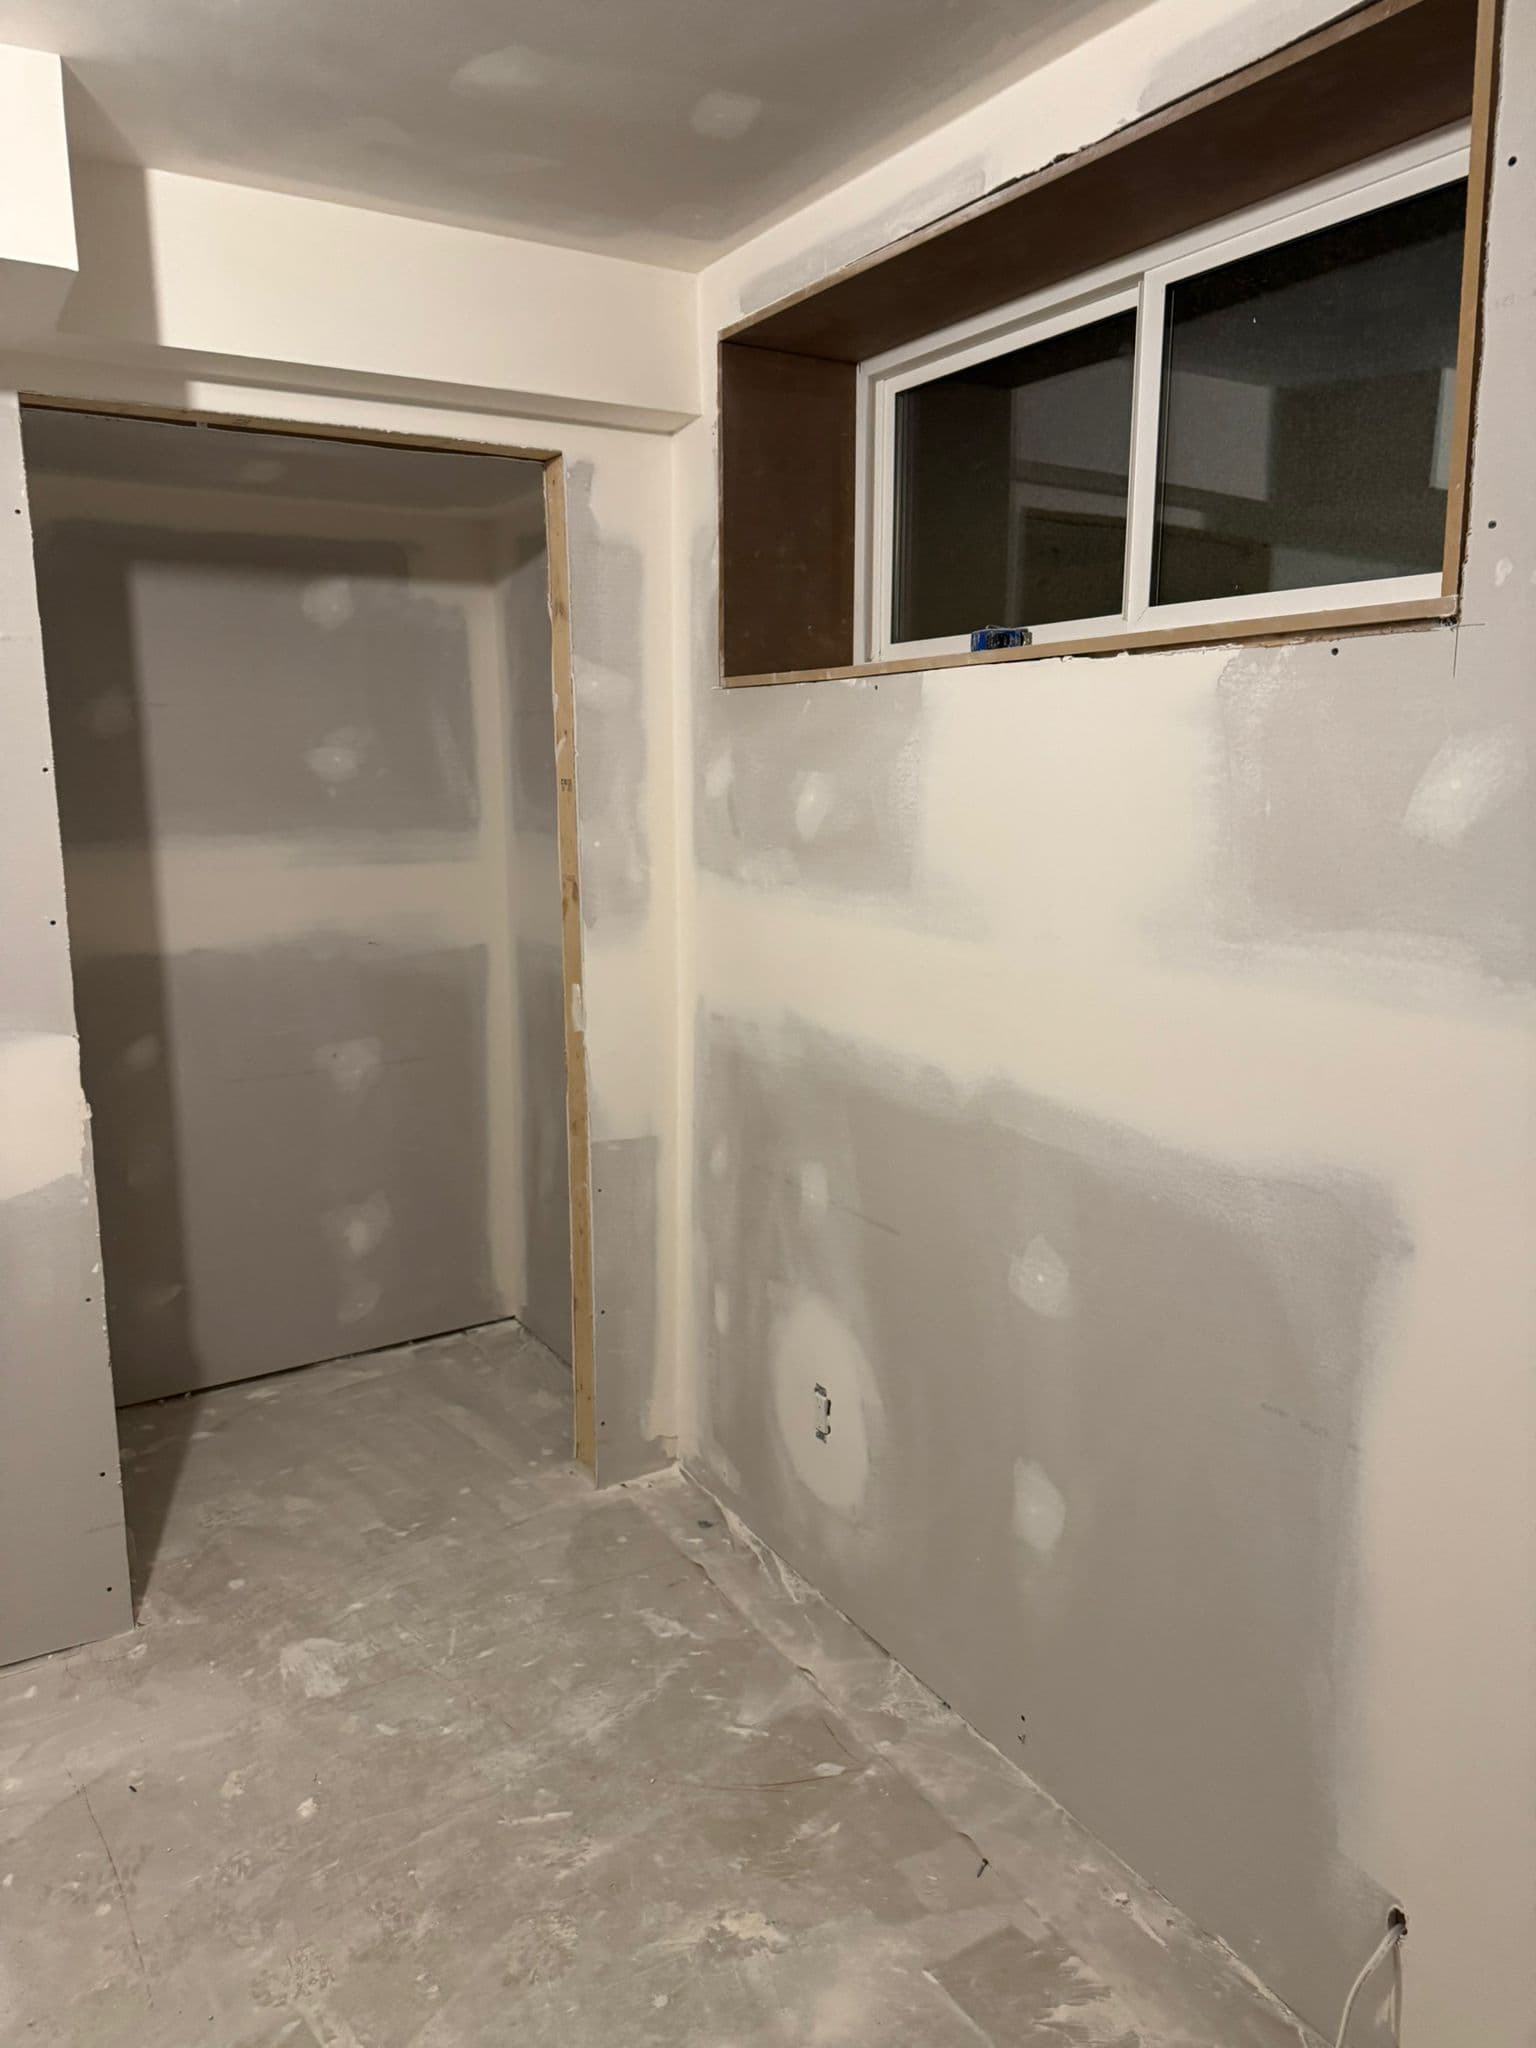 During
Legal suite
How a legal suite gets built
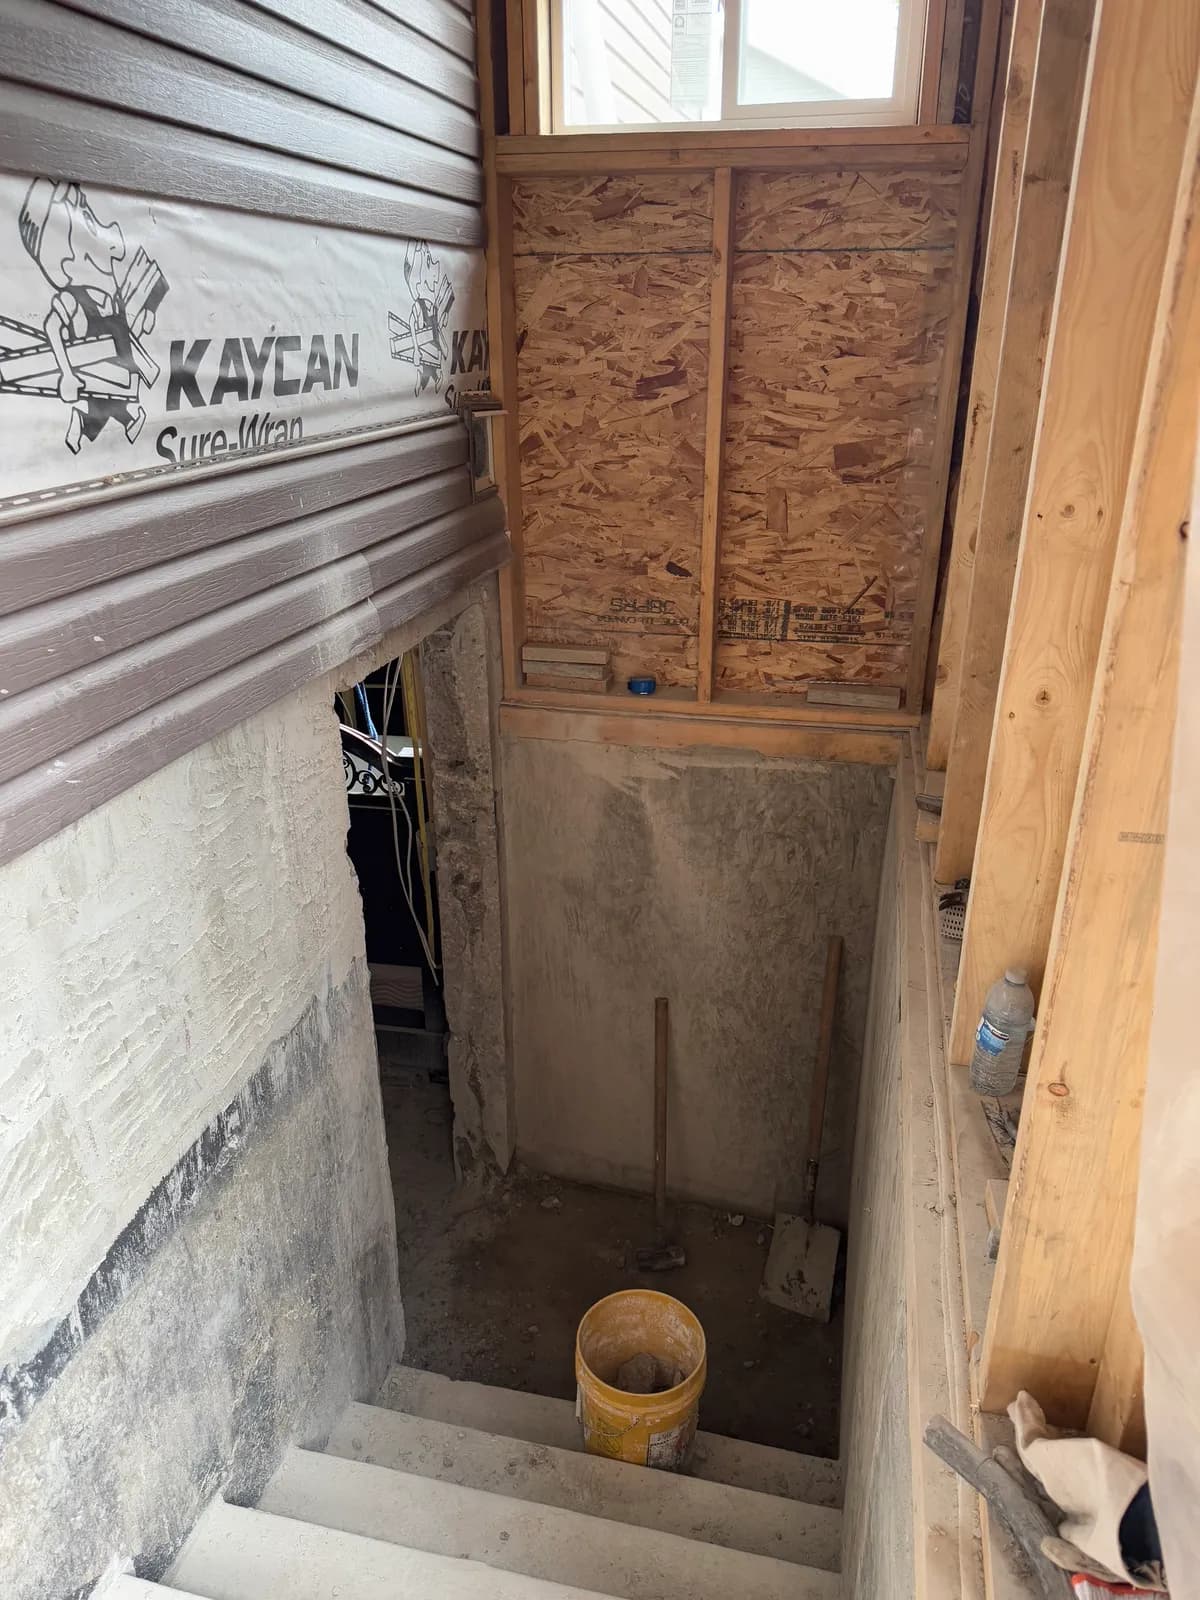
Zoning and entrance
We confirm the zone allows a suite and plan a separate entrance.
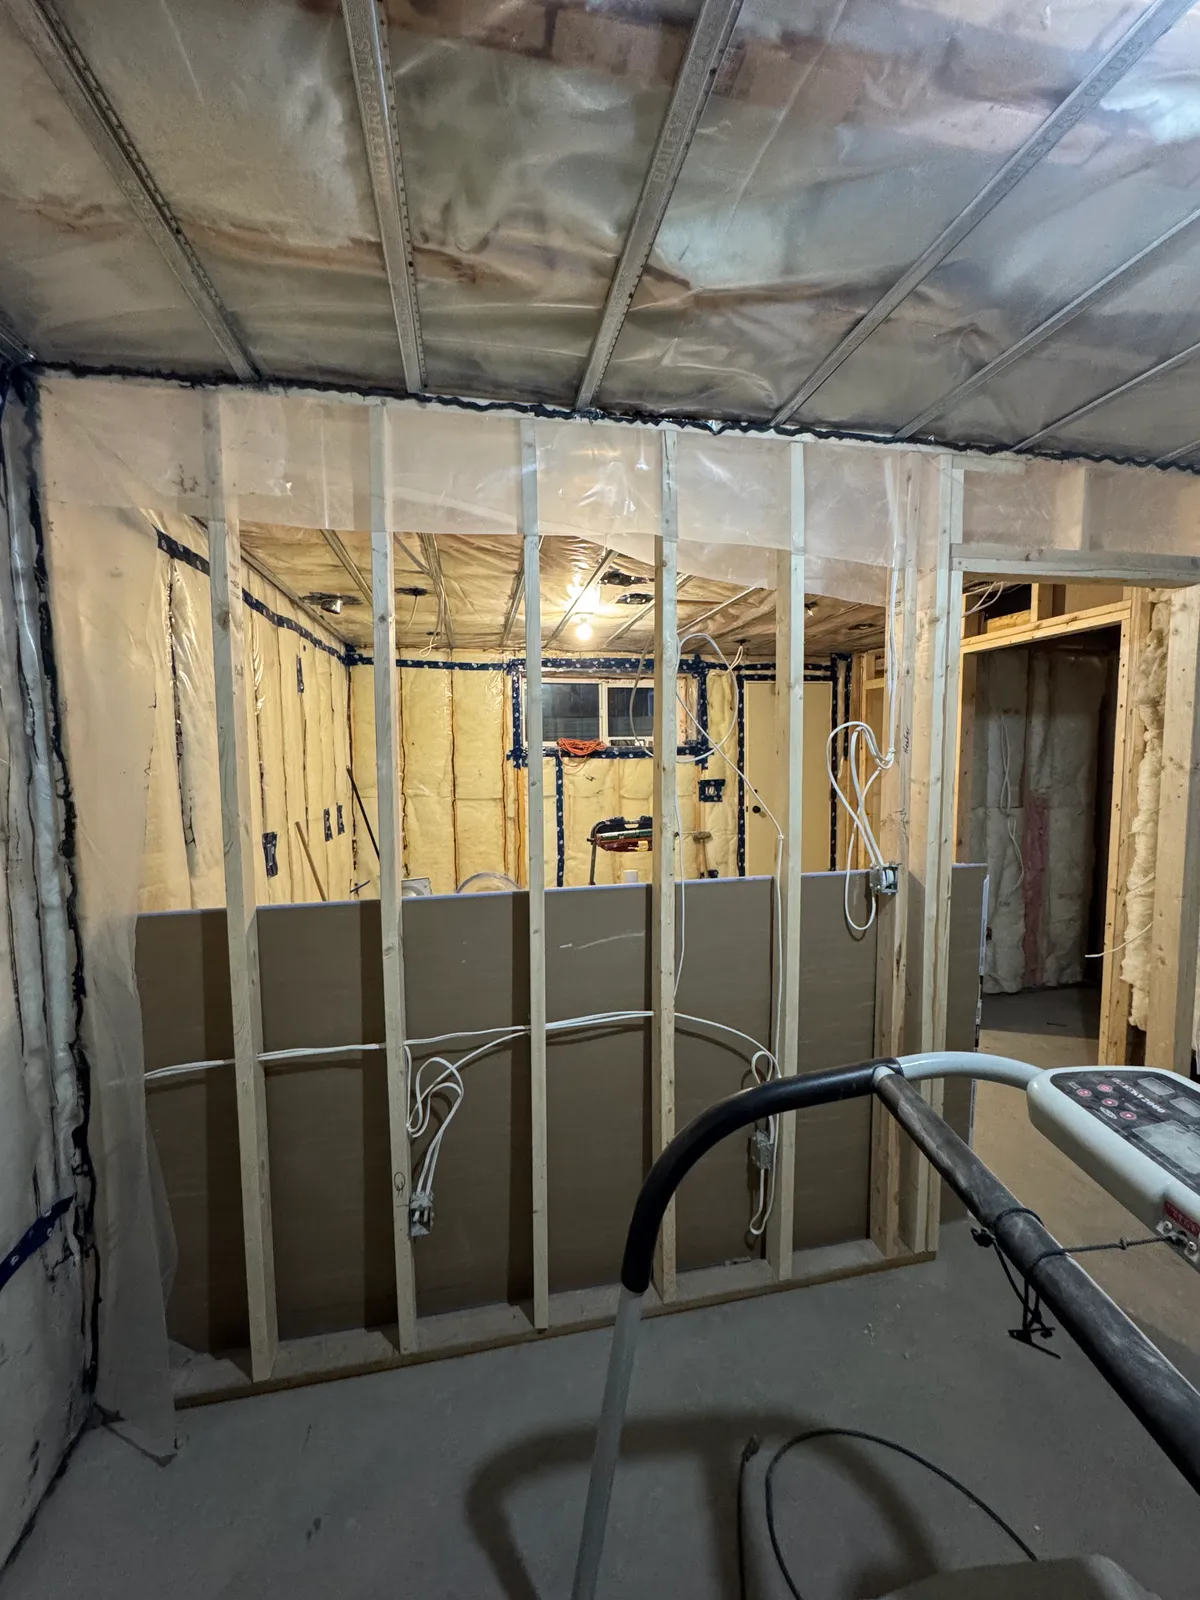
Basement suite Walls and wiring
The City inspects them twice before any drywall goes on.
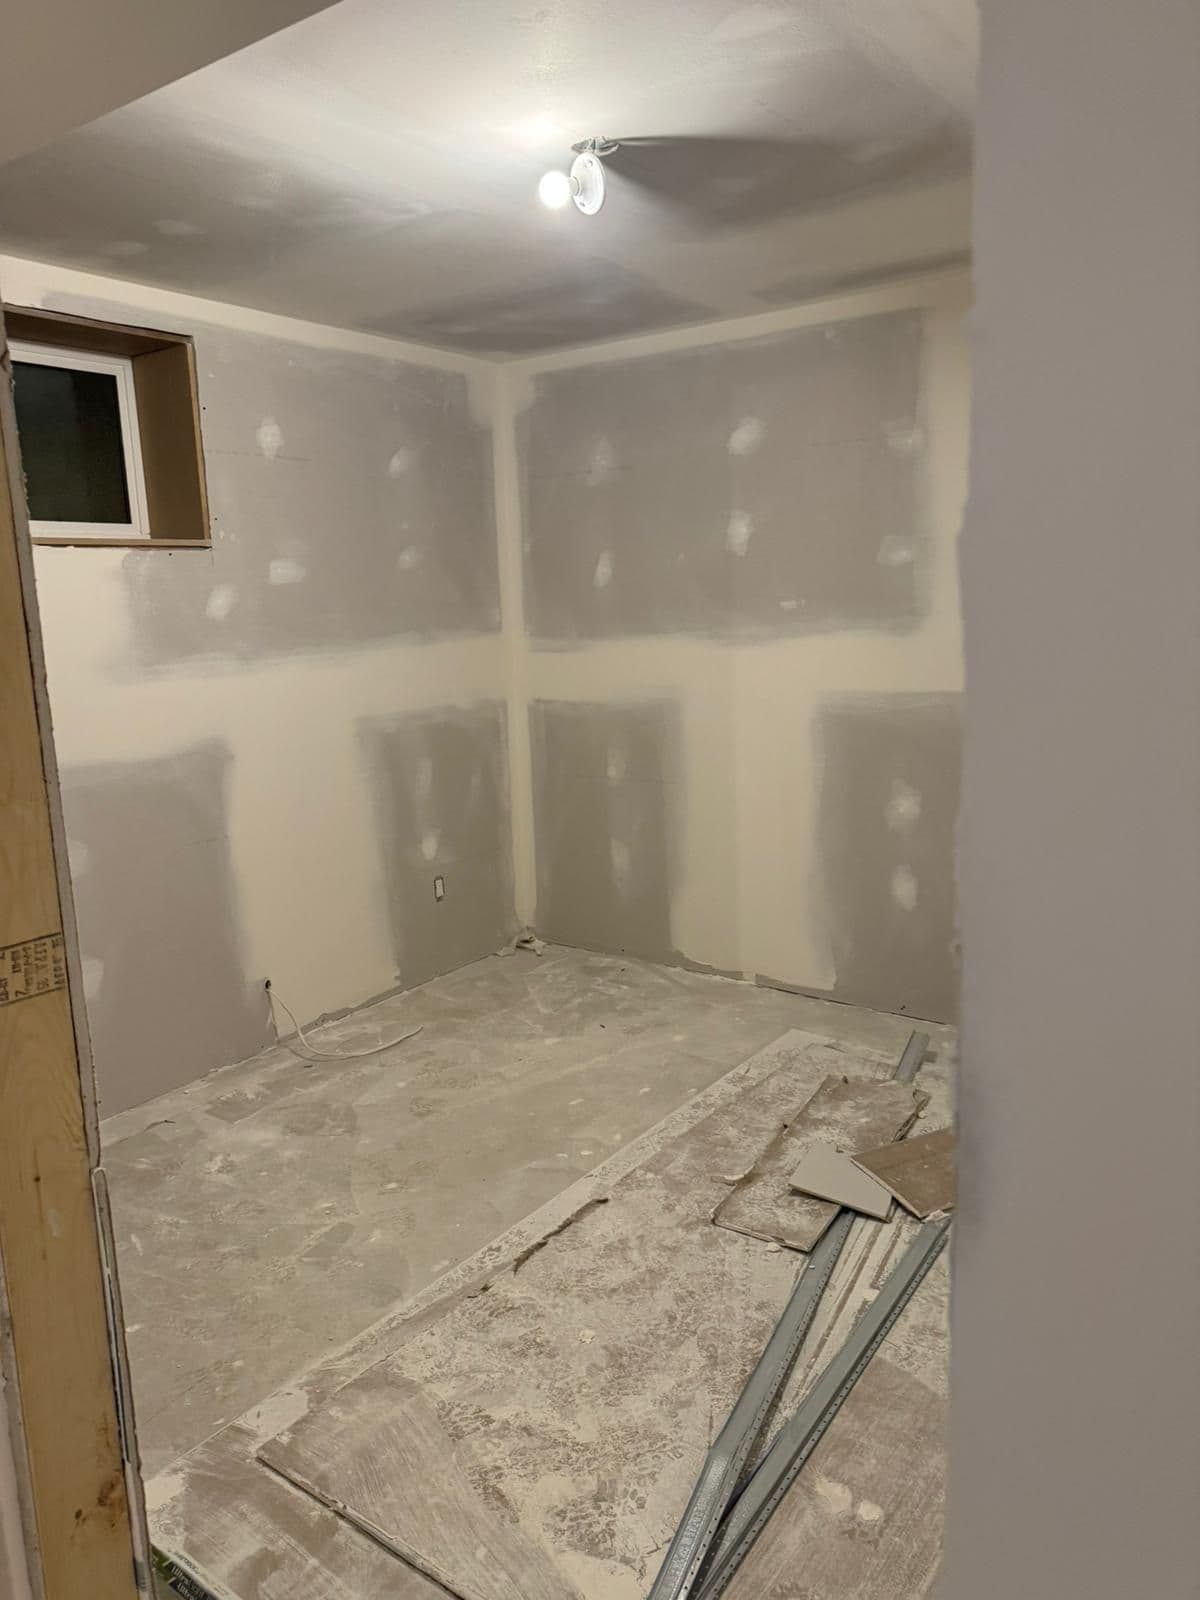
Basement suite Fire separation
A smoke-tight barrier between the homes, and alarms that sound together.
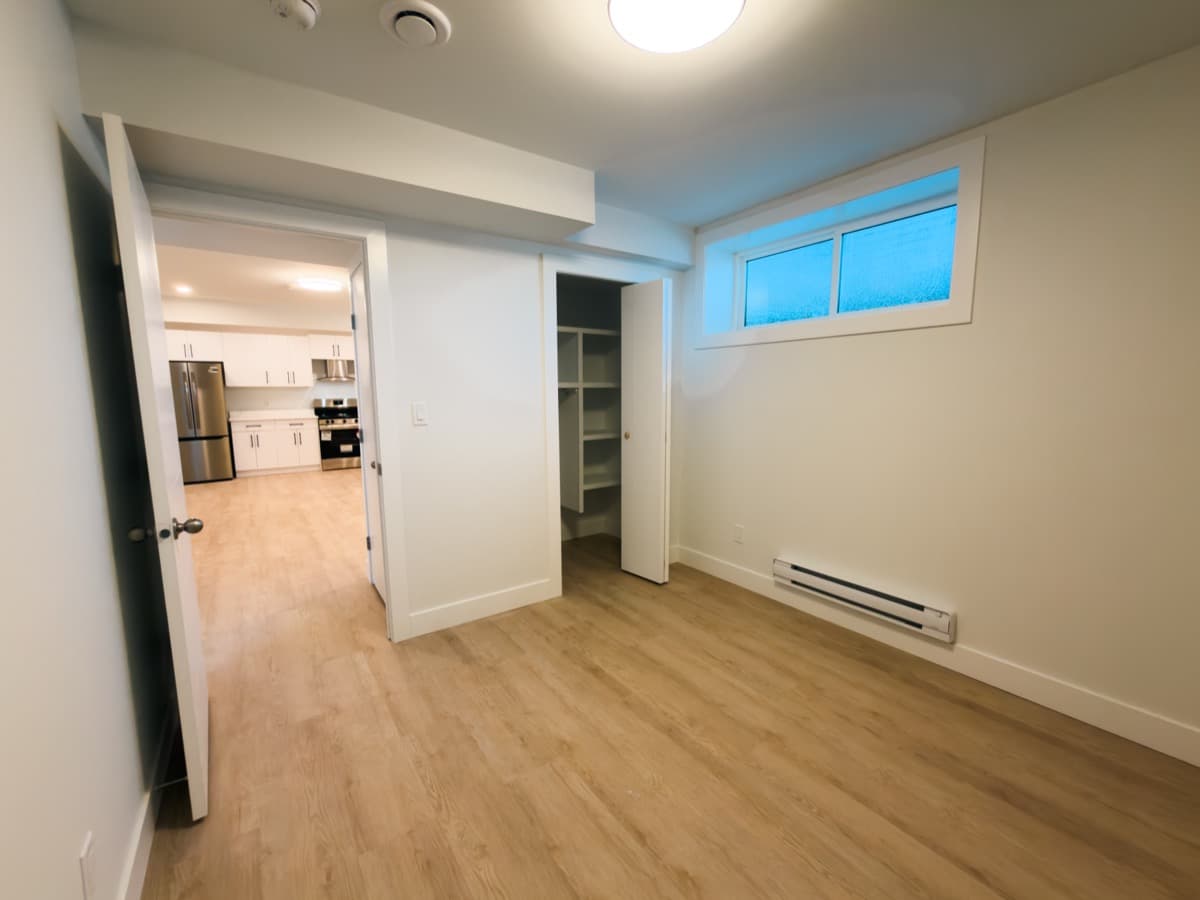
Legal suite Suite final inspection
The City's final closes the permits, and you keep the records.
Legal suite
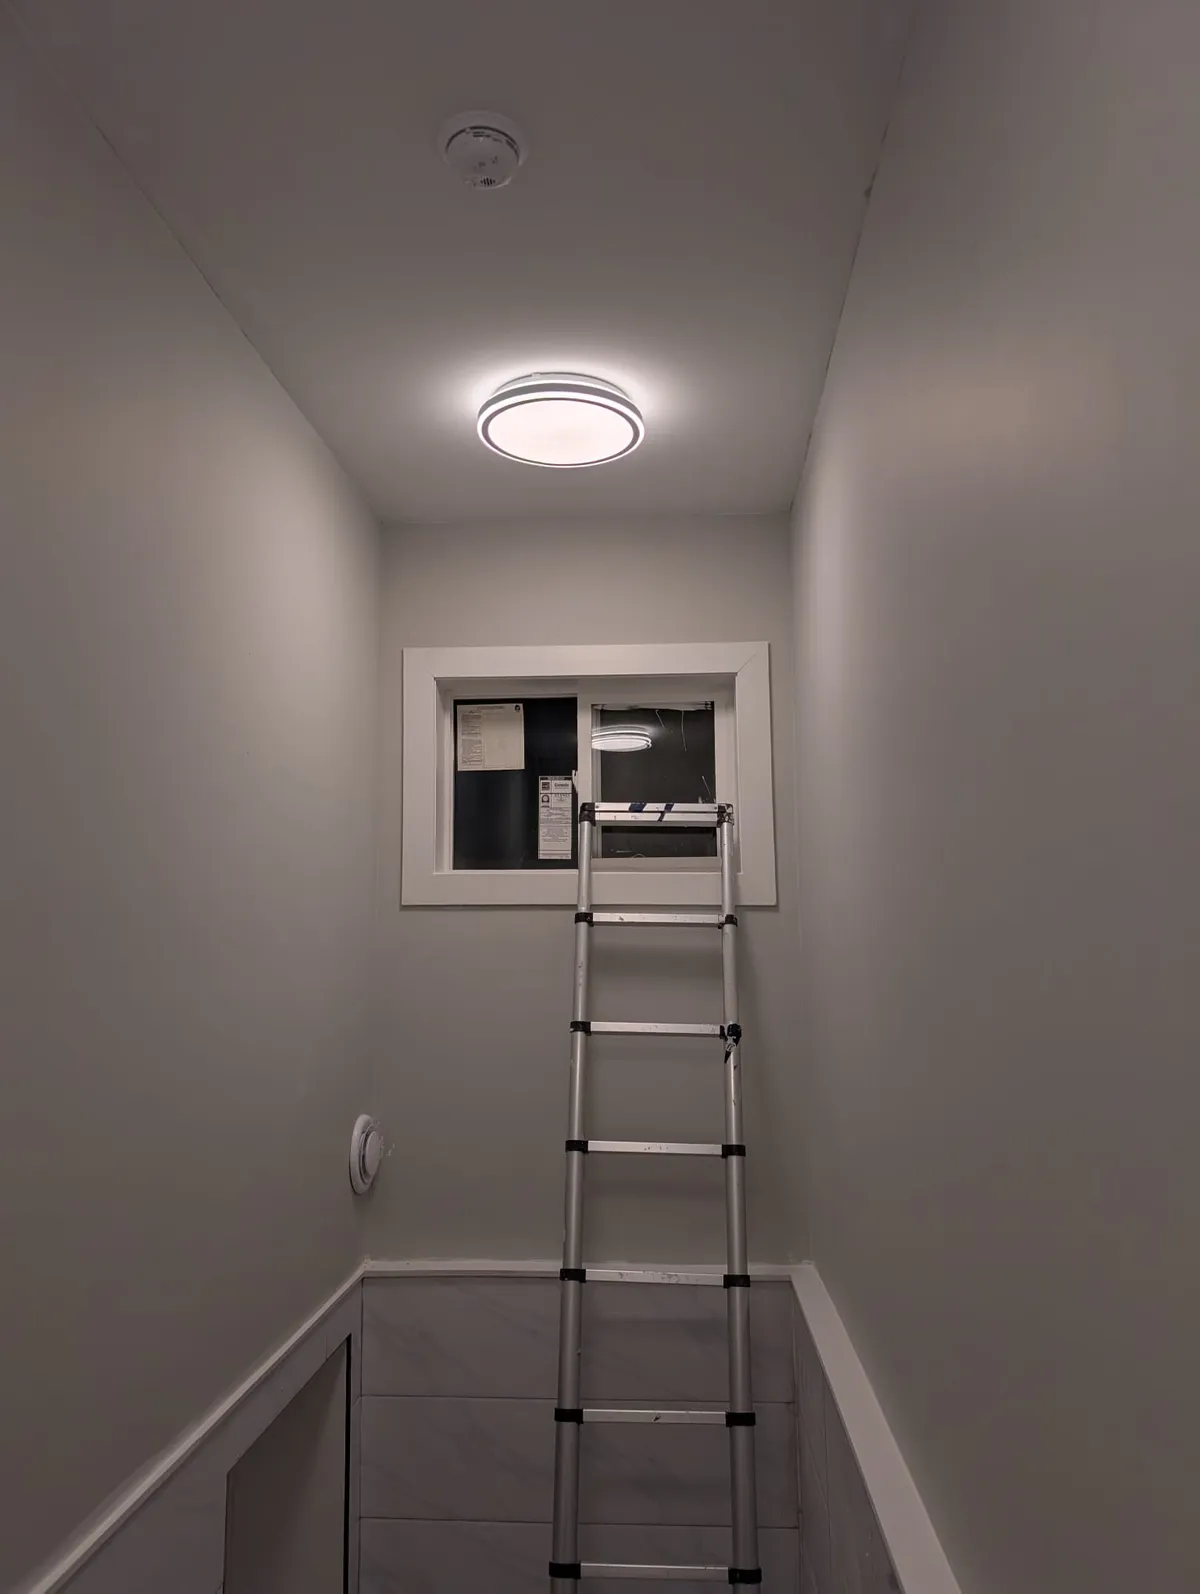
An exit from every bedroom
We give every bedroom an exterior door or an egress window with at least 0.35 m2 of clear opening.
Read more
The rule comes from Alberta's building code, summarized in the City's Secondary Suite Design Guide, and it covers every bedroom in a house without sprinklers. The window has to stay open by itself, and no side of the opening can be under 380 mm (15 inches).
Exits matter at the suite door too. Neither home's way in or out may pass through the other home, an attached garage or a service room, so we settle the entrance route before we draw the bedrooms.
What we build into every legal suite
- Development and building permits
- Inspections before the walls close
- Smoke-tight separation between units
- Interconnected smoke alarms
- Its own heating and ventilation
- Ceiling height under ducts and beams
Legal versus illegal basement suites
How permits affect refinancing and resale.
We build legal suites because a permitted suite has a record behind it: permits and passed inspections. A suite built without permits has neither, however finished it looks. A few points apply either way, such as telling your insurer about a tenant.
| What matters | Legal suite | Suite built without permits |
|---|---|---|
| Permits | A development permit and a building permit, plus the trade permits the work needs | None on file with the City |
| Inspections | Rough-in, ready-to-cover and final inspections, ending with a secondary suite final building inspection | No record that the wiring, plumbing or separation was ever checked |
| Fire safety | A smoke-tight barrier between the units, interconnected smoke alarms and an exit from every bedroom | Unknown until someone opens the walls |
| Insurance | Insurance Bureau of Canada advises telling your insurer before the work begins and again before you rent. It says most policies cover the suite but not a tenant's belongings, so IBC suggests making sure the tenant has tenant insurance. Confirm the details with your insurer. | The same advice applies. IBC warns that failing to disclose a tenant may void a home policy, a risk tied to disclosure, not to permits. |
| Renting it out | Alberta's Residential Tenancies Act covers most people who rent the place where they live, and landlords must keep rental premises habitable from the start of a tenancy and throughout it. The City's suite design guide points owners to the Act. | The same. Alberta's pages set out these tenancy rules without mentioning permits. |
| Refinancing | Can qualify for CMHC Refinance, which asks for a building permit and an occupancy permit or third-party report | Fails CMHC Refinance's rule that the suite meet bylaws and regulations |
| Tax credit | Can support a multigenerational home renovation tax credit claim, which needs a unit that meets local permits, codes and bylaws | Does not meet that condition as built |
| Selling the house | Permit and inspection records show a buyer what the City approved | No records of what was built or approved. The Real Estate Council of Alberta lists unpermitted renovations as an example of a material latent defect that sellers must tell their licensee about. |
Source: City of Edmonton, Secondary Suites, with the other sources linked in each row
Suite code items at a glance
We build every suite to these minimums, from the City's Secondary Suite Design Guide (version January 31, 2025) and Alberta's building code, and book the City's inspection at each stage. Our legal suite requirements guide explains each one and how it is inspected.
| Item | Minimum requirement |
|---|---|
| Separation between units | A continuous smoke-tight barrier of gypsum board at least 12.7 mm (1/2 inch) thick, on ceilings and on both sides of walls |
| Smoke alarms | Hardwired and interconnected, so one sounds them all; wireless interconnection is accepted if the alarms conform to CAN/ULC-S531 |
| Carbon monoxide alarms | Interconnected, so one sounds them all |
| Bedroom exits | An exterior door or an egress window with at least 0.35 m2 of clear opening and no side under 380 mm |
| Exit routes | Neither unit's way in or out can pass through the other unit, an attached garage or a service room |
| Ceiling height | 1,950 mm in the suite, common spaces and stairs; 1,850 mm under ducts and beams |
| Sound | Shared walls and ceilings filled with sound-absorbing insulation and fitted with resilient channels, or an assembly rated at least STC 43 or ASTC 40 |
| Heating and ventilation | Independent for each unit; the suite's system may not be interconnected or ducted with the rest of the house |
Source: City of Edmonton, Secondary Suite Design Guide (January 31, 2025)
Where zoning allows a suite
We check your zone before design starts. Zoning Bylaw 20001, in force since January 1, 2024, counts secondary suites as part of the Residential use, which is permitted in both the RS and RSF zones (Zoning Bylaw 20001). Most houses in older neighbourhoods, generally inside Anthony Henday Drive, are zoned RS. RSF is the flexible small-scale zone used in places such as new neighbourhoods.
The limits are few. A house can have one secondary suite, and suites are not allowed in apartments, supportive housing or lodging houses. The suite must have less floor area than the main home, and it cannot be split off by condominium conversion or subdivision, so it stays part of your property and adds a rentable unit rather than a second title. Edmonton has also removed minimum on-site parking requirements from its Zoning Bylaw.
We build secondary suites inside the house, permitted and inspected. If you want finished space without a second unit, that is our basement development work.
Every stage in detail
We start by confirming the zone and the one-suite limit, measuring ceiling heights under the ducts and beams, and finding a route for a separate entrance that does not pass through the main home, an attached garage or a service room such as the furnace room.
Then we lay the suite out around its exits, bedroom windows, the separation between units and the mechanical room. Within 48 hours of the visit you get a fixed-price quote.
We apply for the development and building permits. In 2026 the City charges $415 for a suite development permit, and the building permit fee runs from $120 to $2,100 by construction value, plus a 4% safety codes fee. From April to June 2026, regular home improvement permits, suites included, took 43 days on average against a 40-day target (City processing times).
A new side door or a larger bedroom window means cutting the foundation wall. The City says openings in foundation walls may need engineer-stamped drawings, and we bring in an engineer when they do.
We frame the walls, then run the plumbing, electrical and ventilation rough-ins. The City inspects the rough-ins, and a ready-to-cover inspection comes before any drywall goes on.
We give the suite its own heating and ventilation, as Alberta's building code requires: a separate furnace with its own ductwork, or baseboard or hydronic heat with its own ventilation, such as an HRV. None of it is shared with the main home, since the City's design guide says the suite's system may not be interconnected or ducted with the rest of the house.
We hang the drywall as a continuous smoke-tight barrier between the units, with sound insulation or a rated assembly at the shared walls and ceiling. Smoke alarms are hardwired and interconnected, and any carbon monoxide alarms are interconnected too. Then the kitchen, bathroom and flooring.
The electrical final, the HVAC final and the secondary suite final building inspection close out the permits. You keep the permit records and our invoices, which are part of what CMHC Refinance and the tax credit ask for.
Legalizing a suite you already have
If your basement already has a kitchen and its own door but no permits, it needs them: the City requires permits for every secondary suite. Our suite requirements guide covers how to make an existing suite legal. We start with our own walk-through against the City's design guide: the separation between units, alarm wiring, bedroom windows, ceiling heights, exits, heating and ventilation.
Then we price the gap, apply for the permits and do the work. Because the City inspects rough-ins before walls are covered, some finished drywall may have to come off so the inspector can see the wiring and plumbing.
Planning to rent it out? Insurance Bureau of Canada advises telling your insurer before you do. The City's design guide also notes that Alberta Health Services rules set requirements for actionable radon levels in rental premises.
Paying for a suite
As of September 2026, homeowners can use insured mortgage refinancing to build a secondary suite, an option open since January 15, 2025. With CMHC Refinance you can borrow up to 90% of the property's value, including the value the suite adds. The as-improved value has to be below $2,000,000, and amortization can run to 30 years. CMHC must approve the project before construction starts or at an early stage. It asks for cost estimates, building plans, a building permit and an occupancy permit or qualified third-party report, and the suite can't be rented for periods shorter than 90 consecutive days.
You may have read about a federal Secondary Suite Loan of up to $80,000 at 2%, proposed in the 2024 Fall Economic Statement. It never opened: Budget 2025 cancelled it.
If the suite lets a senior, or an adult eligible for the disability tax credit, live with a relative, the multigenerational home renovation tax credit may apply. The credit is calculated on up to $50,000 of eligible expenses. For the 2025 tax year the rate was 14.5%, a maximum credit of $7,250. For a renovation finished in 2026, the rate is 14%, the lowest federal rate for 2026. Our tax credit guide covers who qualifies and which receipts to keep.
As of September 2026, the City's Clean Energy Improvement Program page says no City residential rebates are currently available, and the City's Housing Accelerator Fund work on suites consists of updating its suite guides and a promotional campaign. For the build itself, financing through iFinance runs from 0% to 9.99% on approved credit, up to $50,000 over as long as 48 months. Meadow is not a lender.
Questions about legal basement suites
What is the difference between a legal and illegal basement suite?
A legal suite was permitted and inspected by the City; in an illegal one, nobody has checked the separation, alarms, exits, wiring or heating, and it shows up in money too: CMHC Refinance and the multigenerational tax credit both need a suite that meets local rules. Meadow builds only legal suites, with development and building permits and the City's inspections, ending with the secondary suite final inspection.
What is required for a legal basement suite in Edmonton?
Everything on the list the City checks. Meadow takes out the permits, builds the separation between units, interconnected smoke alarms, bedroom exits, ceiling heights, sound control and separate heating and ventilation, and books each stage of inspection. Our requirements guide goes through every item.
What does a legal basement suite cost in Edmonton?
It depends on what the basement already has: a bathroom rough-in, a spot for a separate entrance, enough ceiling height and room for the suite's own heating and ventilation. Meadow quotes each suite at one fixed price after the site visit. On the City's side, the suite development permit is $415 in 2026, plus a building permit fee set by construction value. Our cost guide compares a suite with a plain basement finish.
Is there a grant for building a secondary suite in Edmonton?
Two programs apply as of September 2026, and Meadow's permit records and invoices are part of what both ask for. CMHC Refinance can reach 90% of the property's value including what the suite adds, and the multigenerational home renovation tax credit covers a suite that lets a senior, or an adult eligible for the disability tax credit, live with a relative. The City's Housing Accelerator Fund suite work is guide updates and a promotional campaign, and the federal suite loan was cancelled before it opened.
How long does a secondary suite permit take in Edmonton?
About 43 days on average from April to June 2026, against a 40-day target for regular home improvement permits, which include secondary suites. Meadow sends a complete application with clear drawings, the part of the wait we control. In that period, 75% of these permits met the target, and the City posts new figures every quarter.
Does a basement suite need its own furnace in Edmonton?
No, but it needs its own heating and ventilation, as Alberta's building code requires, and Meadow builds it that way. The City's design guide lists the usual setups: a separate furnace with its own ductwork, or hydronic or electric baseboard heat with its own ventilation, such as an HRV. Either way, the suite's system may not be interconnected or ducted with the rest of the house.
Can you legalize a basement suite that was built without permits?
Yes, if it can be brought up to the City's requirements, and Meadow does that work. The City requires permits for every secondary suite, and it accepts permit applications for suites that already exist without permits, though in 2026 additional charges, including a double application fee, may apply. We check the existing work against the City's design guide, price what needs to change and apply for the permits. Some finished walls may need to open so inspectors can see the rough-ins.
Start with a zoning check
Send your address. We'll check the zoning, then quote within 48 hours of the visit.
Related guides
Plain-language guides to Edmonton permits, contractor licensing, costs and tax credits, each linked to its official sources.
Permits and rules
Legal Basement Suite Requirements in Edmonton (2026 Guide)
Legal basement suite requirements in Edmonton for 2026: zoning, fire separation, egress, ceiling height, heating, permits and inspections, with a checklist.
Permits and rules
Basement Development Permit in Edmonton: Steps and 2026 Fees
Do you need a basement development permit in Edmonton? See which permits apply, 2026 City fees, wait times and inspections. We pull permits for our clients.
Tax credits and programs
Multigenerational Home Renovation Tax Credit (Canada, 2026)
The multigenerational home renovation tax credit explained: who qualifies, what the new unit needs, the 2023 to 2026 rates and the paperwork to keep.