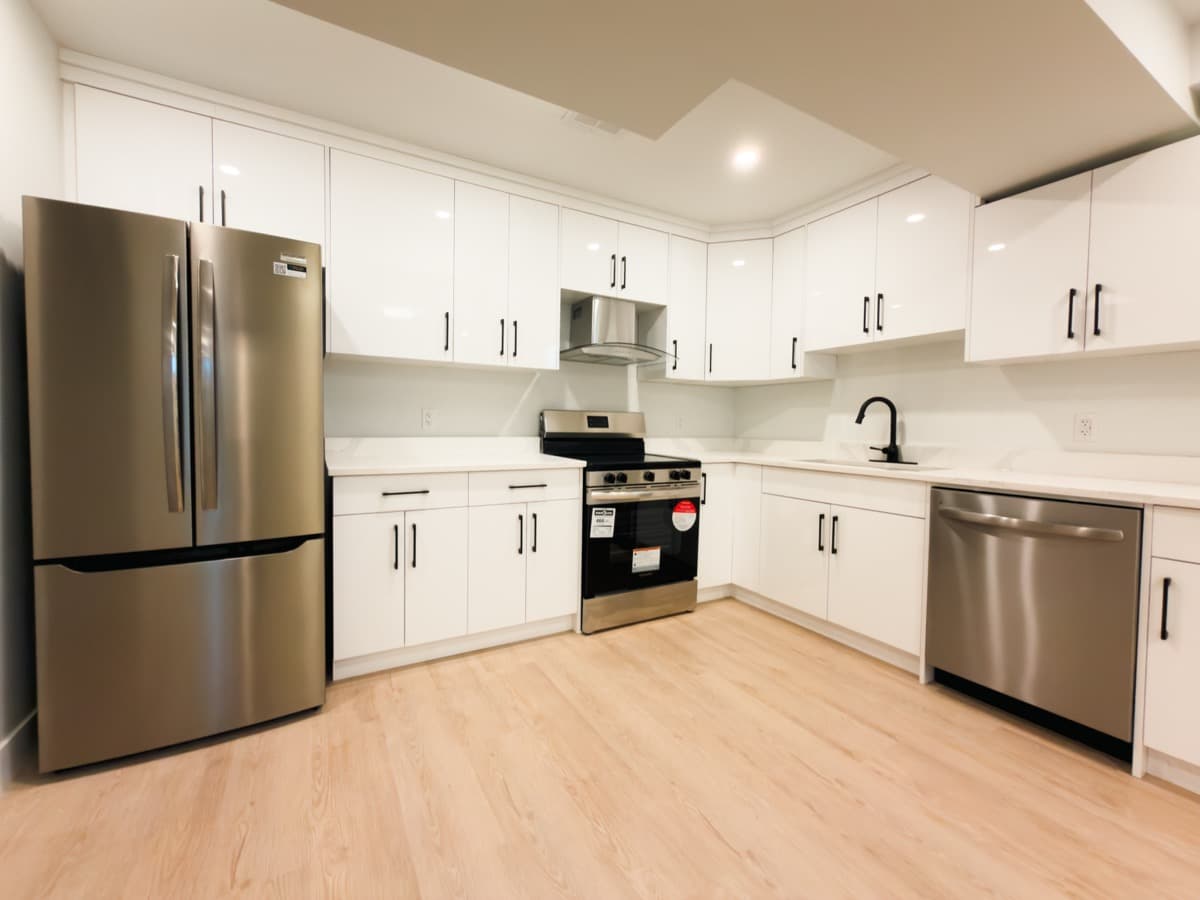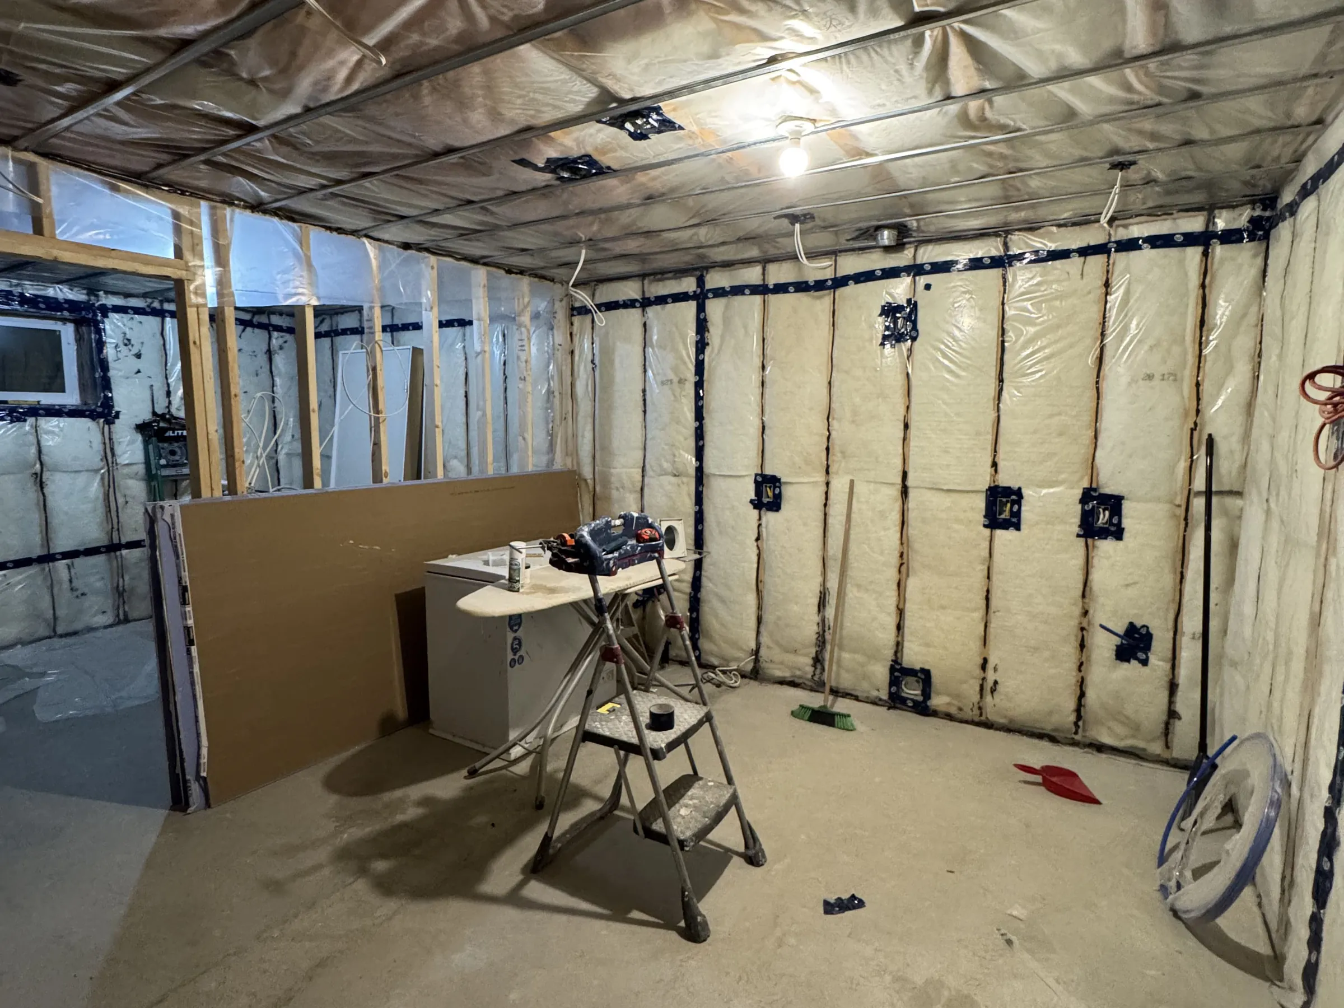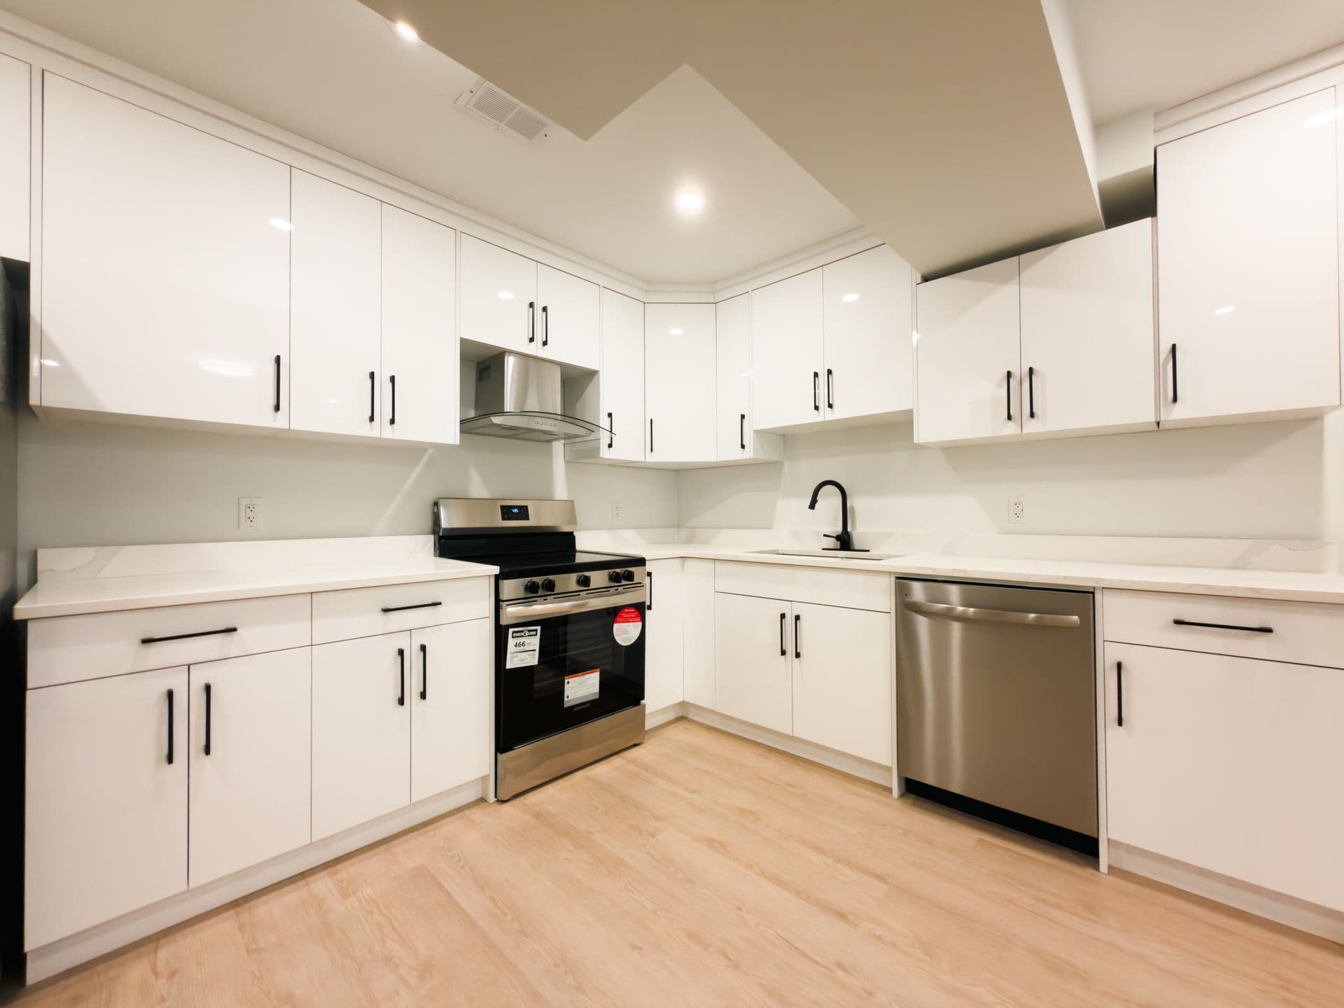
Most people planning a basement in Edmonton start with the same question: what will it cost? This guide explains what sets the price of a basement development here, then gives the figures that are public: the City's 2026 permit fees, Statistics Canada's construction price index, the federal tax credit rate and the financing terms we offer.
How much does it cost to develop a basement in Edmonton?
What a basement development costs in Edmonton depends on the area you finish, a bathroom or a legal suite, window openings, drainage and heating. Only the permit fees have a published price. In 2026, a basement finish with no new dwelling pays no development permit fee, and building permits start at $120 plus a $4.80 safety codes fee.
We price basements from a site visit, not by the square foot, because two basements of the same size can need very different work. One already has drains roughed in under the floor and bedroom windows big enough for egress. The next needs the slab cut open for plumbing, a new window opening and a backwater valve. A per-foot figure averages away exactly those items.
What we can give you is the list of things that set the price, and a fixed-price quote within 48 hours of our site visit.
What drives the price of a basement development?
Most of the cost comes down to a few choices and the condition of the house. The table lists them, and the sections after it cover the ones where Edmonton's rules and housing stock matter most.
| Cost driver | Why it moves the price | What to check first |
|---|---|---|
| Finished area and layout | Several small rooms take more walls, doors, wiring and trim than one open space | Where the furnace, water heater, posts and beams sit |
| Bathroom | A plumbing permit, drains and venting, and sometimes a cut in the concrete floor | Whether capped drain lines were left in the slab |
| Bedrooms | Each needs an egress window or an exterior door, so a small window may have to become a bigger opening | The size of the windows you have |
| Drainage and moisture | Water problems have to be solved before any wall goes up | Signs of past water, the age of the house, grading and downspouts |
| Heating and ventilation | New rooms need supply and return air, and the ducts set ceiling heights | Where the main ducts run and how low they hang |
| Electrical | New circuits and lighting need an electrical permit, and a full panel may need work | Free space in the electrical panel |
| Age of the house | Older materials may need testing before anything is torn out | The year the house was built |
| A legal suite | A second kitchen, a separate entrance, fire and sound separation, and suite permits | Whether you want a suite now, later or never |
| Finishes | Flooring, doors, trim, tile, cabinets and fixtures vary widely in price | Your selections, made before you compare quotes |
Bathrooms and plumbing
A basement bathroom means a plumbing permit and, in many houses, concrete work. Edmonton requires a plumbing permit whenever plumbing is installed or altered, including sinks, showers, bathtubs, toilets, drains, water piping and backwater valves (City of Edmonton). Swapping a fixture in the same spot is exempt, but the City counts that as like-for-like maintenance, which a new bathroom is not.
Some builders leave capped drain lines in the slab for a future bathroom. If yours did, the bathroom goes where those drains are. If not, new drains usually mean cutting and patching the concrete floor, and the drain route decides where the bathroom can sit. The same goes for a suite kitchen or a laundry.
Bedrooms and egress windows
Every bedroom in a house without sprinklers needs an exterior door or an egress window. Edmonton's Secondary Suite Design Guide sums up the Alberta building code rule: the window has to hold itself open and leave a clear opening of at least 0.35 square metres (3.77 sq ft), with no side narrower than 380 mm (15 inches). If it opens into a well, the well needs at least 760 mm of space in front of the glass (City of Edmonton design guide).
If an existing window is too small, the opening has to grow, and that is where bedroom costs split. Adding a window or changing its size needs a permit (City of Edmonton), and in a concrete foundation it means a cut, a new window and a well outside. The City says openings in foundation walls may need engineer-stamped drawings, and its design guide asks for an engineer's design in listed cases, such as a new opening wider than 1.2 m in a cast concrete wall.
A new or larger window also counts as exterior work, so in 2026 the project pays a $195 development permit fee instead of $0.
Drainage, moisture and older houses
Rule out water before anything else, because whatever you build over a damp foundation is at risk. EPCOR says backwater valves were not required in Edmonton homes built before 1989, so an older house may not have one (EPCOR). It also says most homes built after 1988 have a sump pump working with the weeping tile, while older homes likely have weeping tile only (EPCOR). Adding a backwater valve needs a plumbing permit, and EPCOR's subsidy, covered below, can help pay for it.
Outside, the City says every house needs a 10% slope away from the foundation walls, and it advises downspout extensions or splash pads that carry water at least 2 metres from the house (City of Edmonton). Check both before you finish the space. EPCOR also offers free flood prevention home inspections to help Edmonton homeowners find drainage problems (EPCOR).
Many Edmonton basements sit under older houses. The 2021 Census counted 396,400 occupied dwellings in the city: 50,230 built in 1960 or earlier and 110,385 built between 1961 and 1980 (Statistics Canada).
If your house went up before the early 1990s and the work will disturb materials that could contain asbestos, MyHealth Alberta advises having an environmental consultant test them first (MyHealth Alberta). Health Canada adds that vermiculite insulation may contain asbestos and that homeowners should leave it to trained professionals (Health Canada). In an older house, testing and any removal belong in the budget.
Heating, ventilation and electrical
New rooms need heat and fresh air. In a basement finish without a suite, that usually means extending supply and return ducts from the existing furnace, and the main duct runs decide where ceilings drop into bulkheads. Electrical work always needs an electrical permit in Edmonton, and for a basement development the City issues it only after the building permit (City of Edmonton). If the panel has no room for new circuits, a panel upgrade joins the scope.
How does a legal suite change the budget?
A secondary suite is a separate home inside yours. The City defines it as a dwelling with its own living room, kitchen, bedroom, bathroom and separate entrance (City of Edmonton), so the definition alone puts a second kitchen and an entrance into the scope. The suite rules then add requirements of their own:
- A $415 development permit in 2026, where a basement finish that adds no dwelling pays $0.
- Gypsum board at least 12.7 mm thick forming an unbroken smoke-tight barrier between the units, over ceilings and both faces of walls, plus smoke and carbon monoxide alarms that all sound together.
- Sound control in the walls and ceilings between the units.
- Heating and ventilation that serve the suite on their own, not ducted to the rest of the house: a separate furnace with its own ductwork, or hydronic or electric baseboard heat with independent ventilation such as an HRV.
- Ceilings no lower than 1,950 mm, dropping to 1,850 mm only under ducts and beams, which can mean moving ductwork.
- A longer list of City inspections, ending with a secondary suite final building inspection.
A suite permit also takes longer: the City's target is 40 days, against 25 for a basement finish (City of Edmonton).
Our guide to legal basement suite requirements goes through each rule with its source, and our page on building a legal basement suite explains how we take a suite from design to final inspection. For the suite kitchen, see what drives kitchen renovation costs.
How much do permits add to a basement budget?
In 2026, the development permit for a basement is $0, $195 or $415 depending on the job (City of Edmonton; secondary suites). The building permit starts at $120 plus the $4.80 safety codes fee ($124.80) and rises with construction value, which leaves out furnishings and floor coverings.
The electrical, plumbing, heating and gas permits are separate. Our basement permit guide has the full fee tables and the order the permits come in.
Are construction costs still rising in Edmonton?
Yes, a little faster than Statistics Canada's 15-city average. Edmonton's residential building construction price index stood at 110.9 in the second quarter of 2026 (2023 = 100), 1.3% above the first quarter and 3.1% above a year earlier (Statistics Canada). The 15-city composite climbed 2.3% over the same twelve months.
Statistics Canada builds the index from contractors' prices for new buildings. Those prices include materials, labour, equipment, overhead and profit, but not value-added taxes such as GST or land (Statistics Canada). It is not a renovation price, and we don't use it as one, but it is a fair read on where building labour and materials are heading. Statistics Canada updates the index every quarter.
Is there a City of Edmonton grant for basement development?
We haven't found one. As of September 2026, the FAQ on the City's Clean Energy Improvement Program page says no City of Edmonton residential rebates are currently available (City of Edmonton), and the City's Housing Accelerator Fund work on suites consists of updating its development guides, plus a promotional campaign (City of Edmonton). EPCOR's backwater valve subsidy is the local program most likely to help with a basement.
EPCOR's backwater valve subsidy
EPCOR pays up to $800 toward installing an interior or exterior backwater valve in Edmonton, aimed at homes built before 1989, homes that have had sewer-backup flooding and homes in areas with past neighbourhood flooding. The home must not already have a backwater valve or have received the subsidy, and it must be separately serviced, such as a single-family home or a duplex (EPCOR).
The application needs a copy of the City's permit green sticker and a paid invoice showing professional installation, the valve model and the installer's City of Edmonton business licence or GST number. Funding is limited and paid first come, first served, with no guarantee. Ask EPCOR whether a pre-approval inspection is needed before the work starts.
The multigenerational tax credit
If the basement becomes a self-contained unit so that a relative 65 or older, or an adult relative eligible for the disability tax credit, can live with family, the federal Multigenerational Home Renovation Tax Credit may apply (Canada Revenue Agency). For a renovation finished in 2026, the rate is 14%, the lowest federal rate for that year, applied to up to $50,000 of eligible expenses (Finance Canada). Our guide to the multigenerational renovation tax credit covers who qualifies and which records to keep.
Financing and refinancing
We offer renovation financing through iFinance Canada, with rates from 0% to 9.99% on approved credit, terms up to 48 months and amounts up to $50,000. Meadow is not a lender. Our renovation financing page explains how to apply.
For a legal suite, insured refinancing can reach 90% of the property's value, including the value the new suite adds (Finance Canada). The federal Canada Secondary Suite Loan, announced in 2024 with loans of up to $80,000 at 2%, was cancelled in Budget 2025 before it opened (Budget 2025).
How our fixed-price quote works
We price a basement after we have stood in it. At the site visit we look at the items in the table above: floor drains, windows, any sign of water, the furnace and ducts, the electrical panel and the age of the house. We also ask whether a suite is part of the plan, now or later, because that changes the permits.
Within 48 hours of the visit, you get a fixed-price quote for the scope we agreed on. We pull the permits and book the inspections for the permitted work. Our workmanship carries a 1-year warranty, and we are licensed and insured in Alberta with WCB Alberta coverage.
Get a fixed price for your basement
Book a site visit. We check the drains, windows, moisture and heating, then send a fixed-price quote within 48 hours.
Book a site visitHow to keep a basement budget under control
- Decide on a suite before design starts. A suite changes the permits, the fire separation, the heating and the inspections, and switching halfway costs more than planning for it. If a suite might come later, the City's design guide has a rough-in checklist for future suites.
- Put the bathroom close to the existing drains and the main stack.
- Rule out water first. In Edmonton, EPCOR's free flood prevention inspection is a good place to start.
- Plan bedrooms on walls where a larger window opening is practical.
- Choose finishes before you compare quotes, so every contractor prices the same thing.
- Ask each contractor, in writing, what the price leaves out.
Frequently asked questions
What is the most expensive part of finishing a basement?
It varies with the house, so our page on basement development in Edmonton answers it item by item. Plumbing, window openings and suite work are the usual places to look first.
Do I need a permit to finish my basement in Edmonton?
Yes. Building or finishing a recreation room, bedroom or bathroom needs permits in Edmonton, and basement developments need an electrical permit. Our step-by-step basement permit guide covers which permits apply and how to get them.
Does Meadow give a price per square foot?
No. A square-foot price hides the items that differ most between basements, such as whether drains are roughed in or a bedroom window has to be enlarged. We quote a fixed price for your basement within 48 hours of seeing it.
Is the $80,000 secondary suite loan still available?
No. The Canada Secondary Suite Loan Program was a Budget 2024 commitment, and the 2024 Fall Economic Statement proposed doubling its limit to $80,000, at 2% over 15 years (2024 Fall Economic Statement). Budget 2025 cancelled it before it opened (Budget 2025). As of September 2026, CMHC-insured refinancing is the federal financing option for adding a suite.
How long does a basement permit take in Edmonton?
The City's targets are 25 days for a basement finish and 40 days for a secondary suite, and our permit guide shows how long basement permits take in Edmonton in practice.