Additions and garages
Home additions and detached garages in Edmonton
Add space to the house, or hire us as your garage builders. We dig footings below frost and pull permits.
Call (587) 327-0144- Site visit to written quote
- 48 hours
- Workmanship warranty
- 1 year
- Dug below frost
- Footings
- Licensed and insured
- WCB Alberta
Meadow Contracting builds main-floor additions, second storeys and detached garages across Edmonton. As your garage builders, we check what your zone allows, pull the permits and book every inspection. Your free written quote follows within 48 hours of the site visit, backed by a 1-year workmanship warranty.
Selected projects
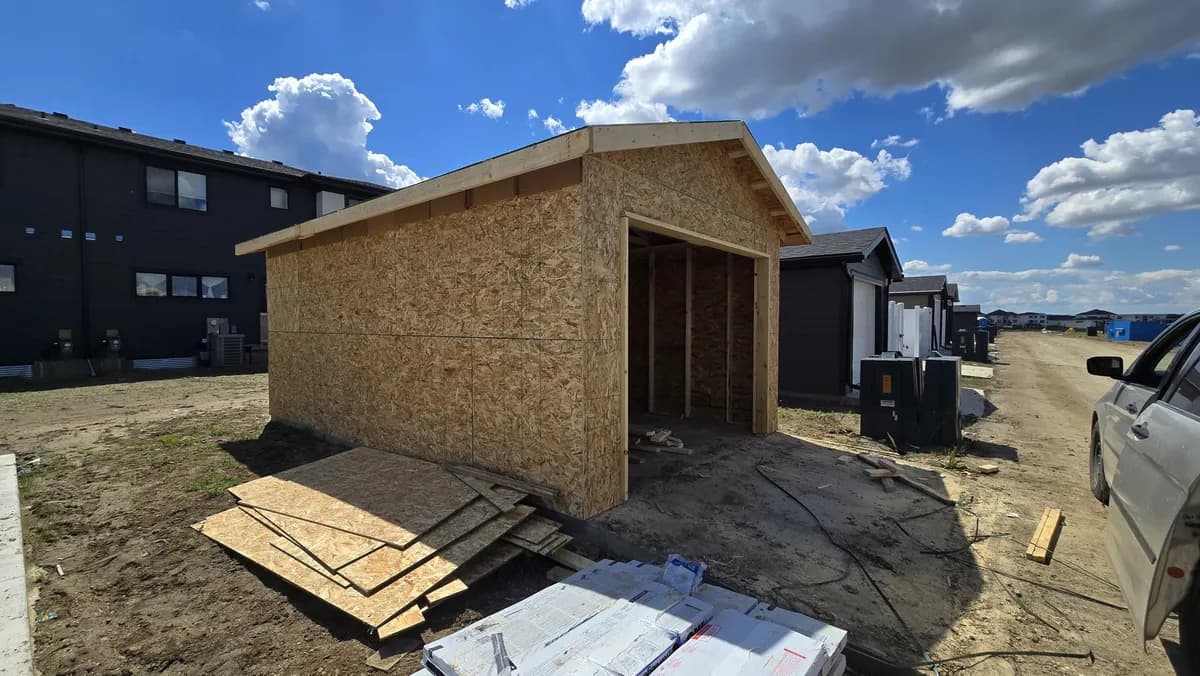 During
Detached garage 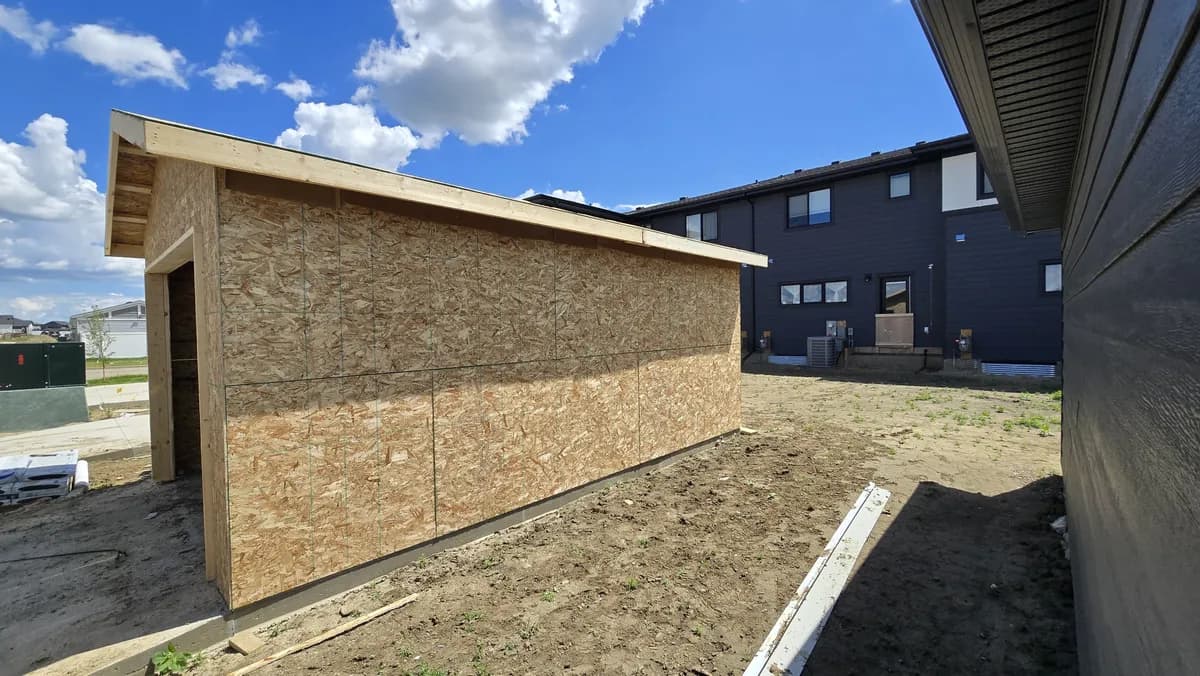 During
Detached garage 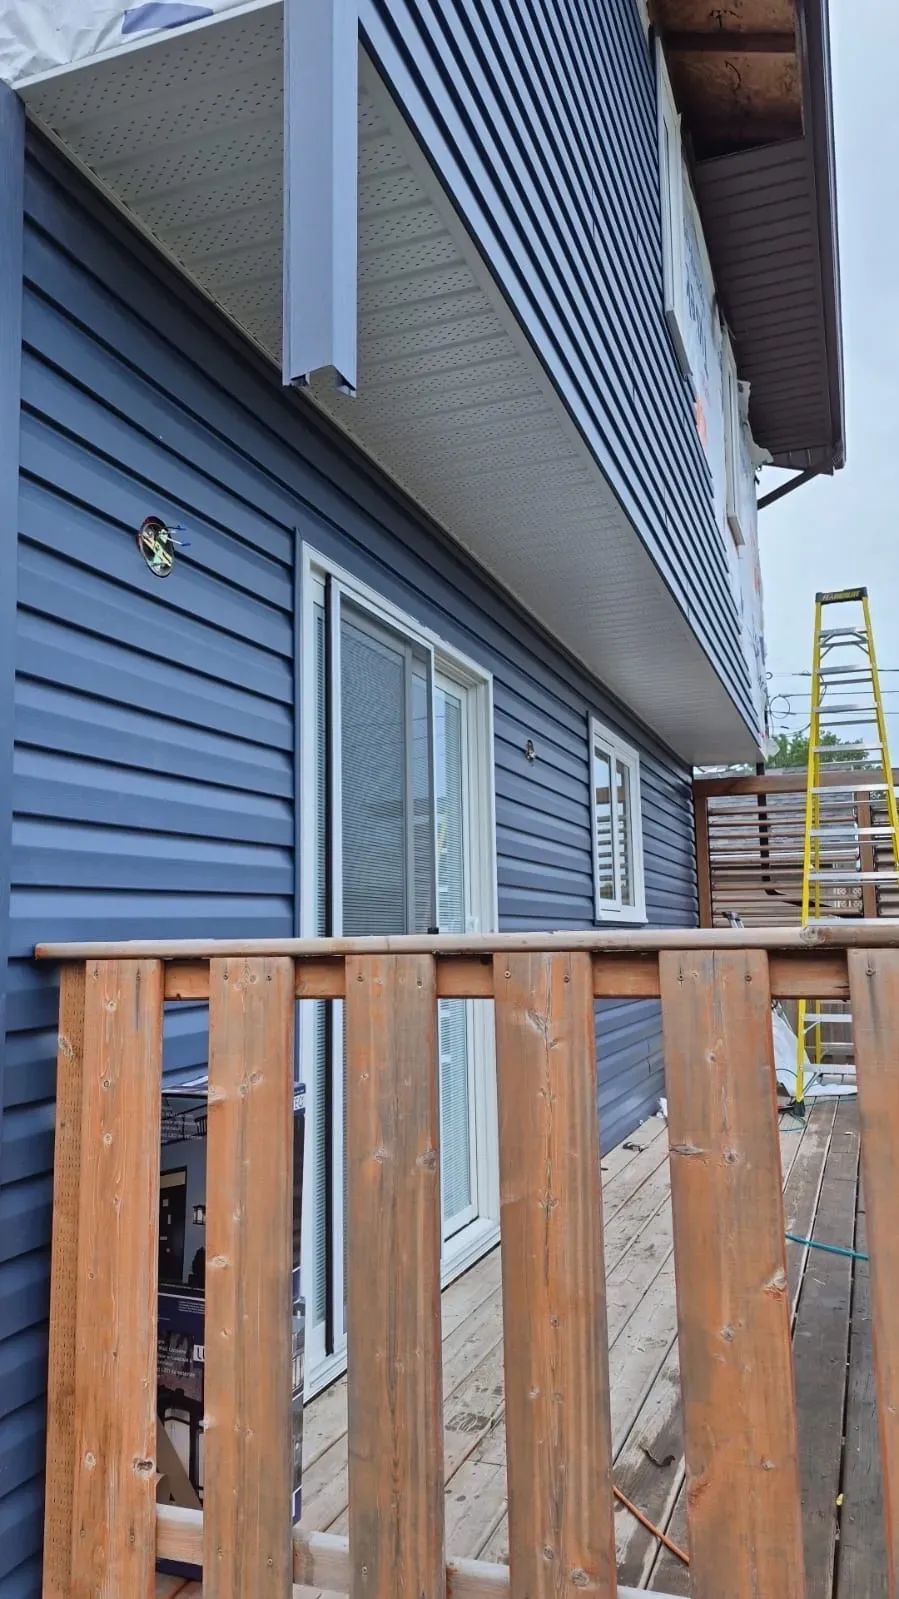
Siding and deck 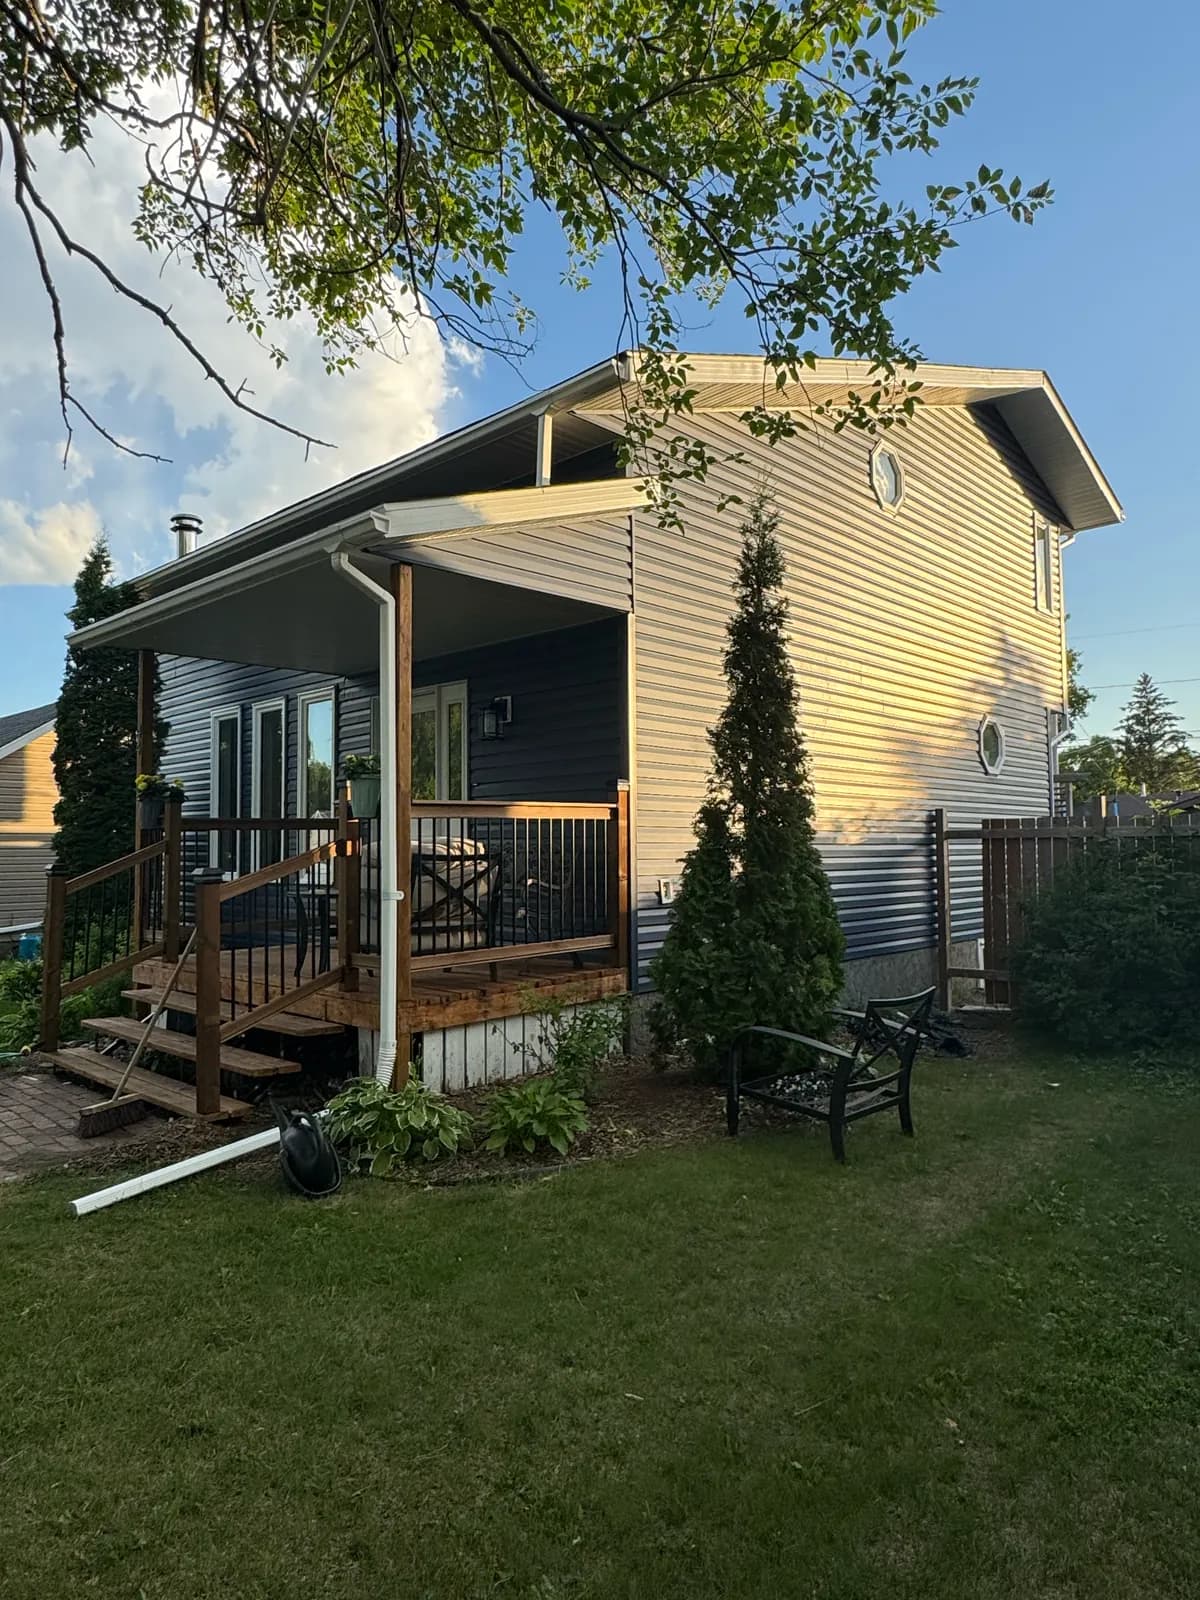
Midwest Claims Services 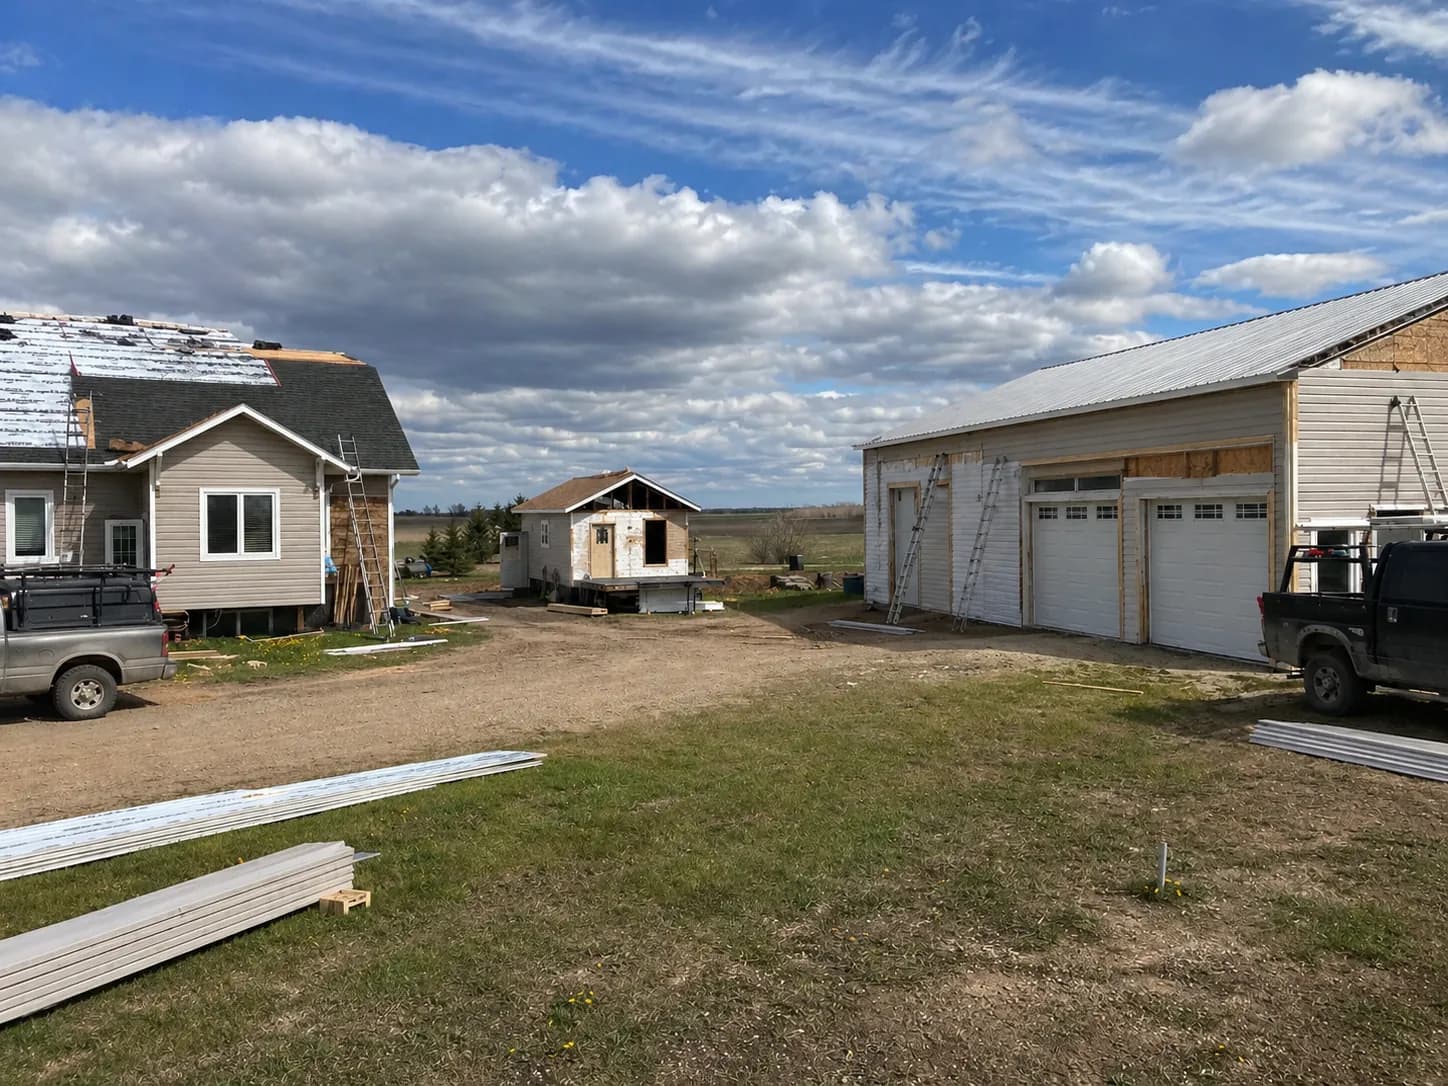 During
Hail damage repair 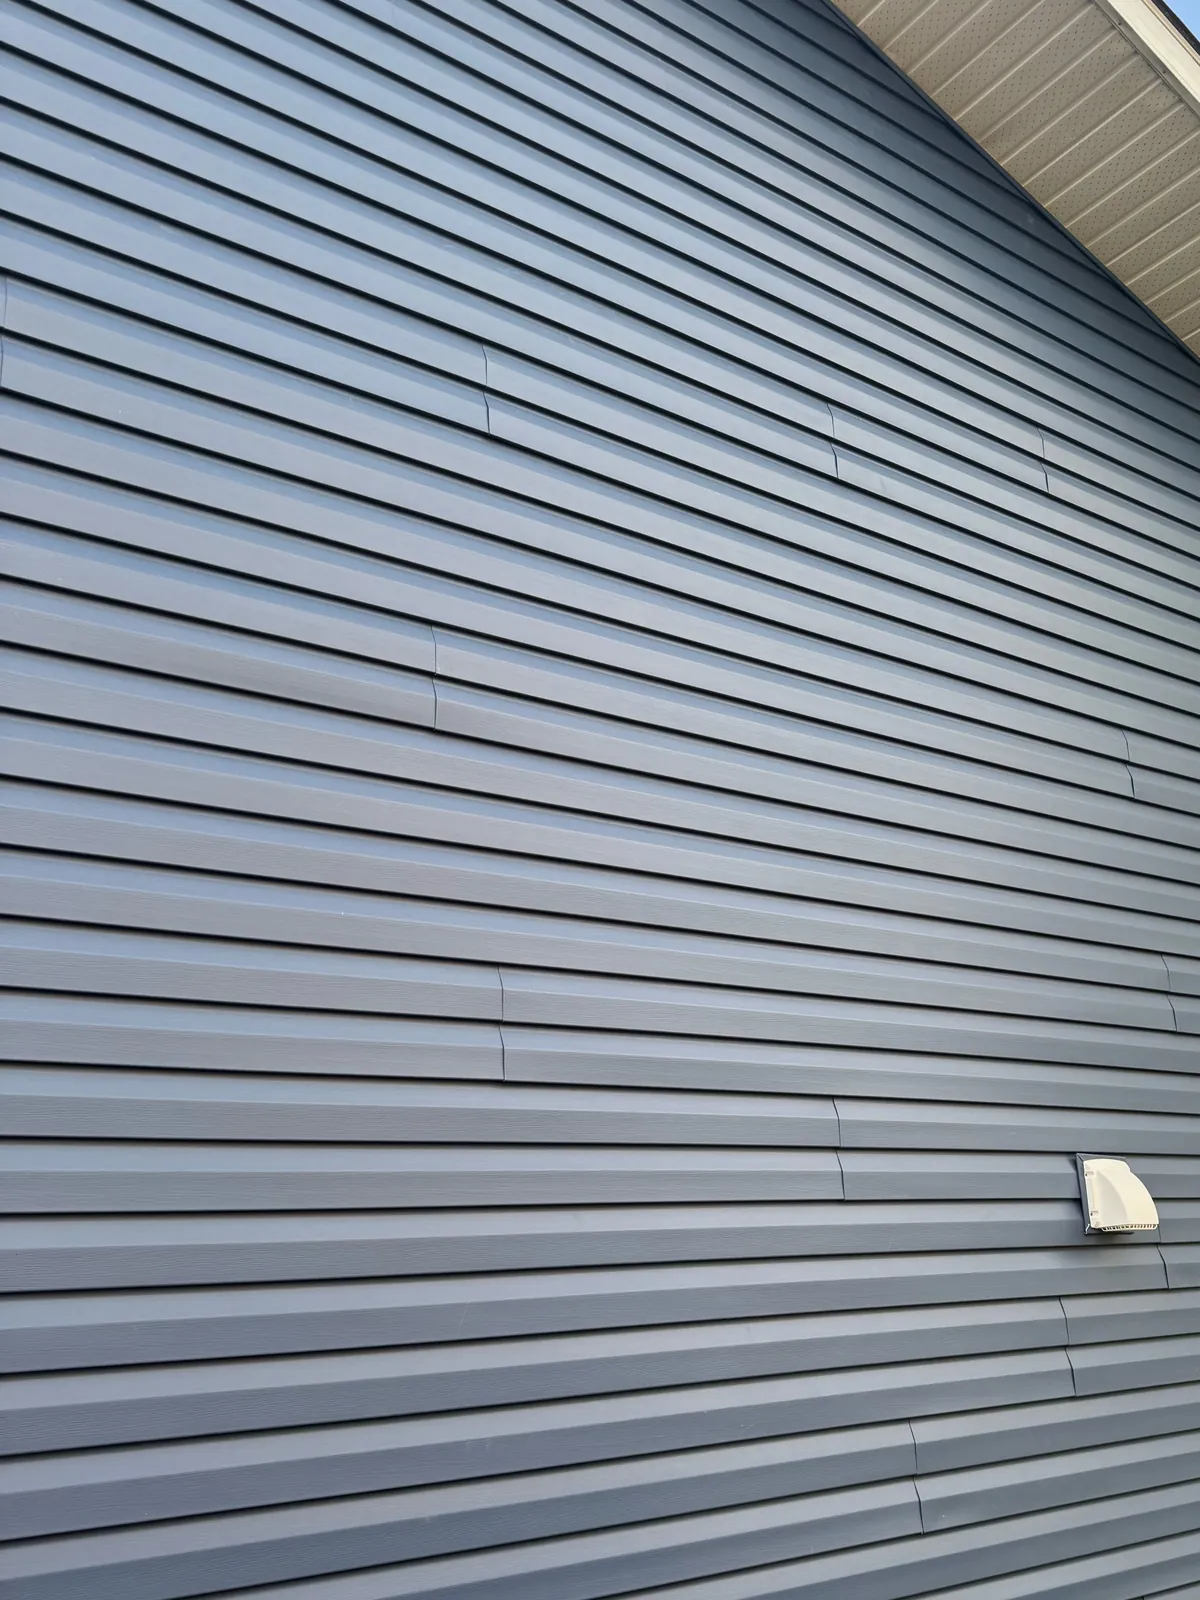
Midwest Claims Services
More room without moving
Main-floor extensions
A bigger kitchen or bedroom, with permits pulled by us.
Second-storey additions
Build up within your zone's height limit, which we check first.
Sunroom additions
Heated or three-season, both need a permit.
Covered decks and porches
The City counts a roofed deck as an addition.
Attached garages
A garage or carport joined to the house needs permits too.
Detached garages
Over 10 square metres, a garage needs permits.
How an addition gets built
Lot check
We check your zone and lot lines, then quote.
Drawings and permits
An engineer designs the structure where it needs one.
Footings and framing
Footings go below frost, then the floor, walls and roof.
Final inspection
We book the finals once the ground slopes away.
Footings below frost
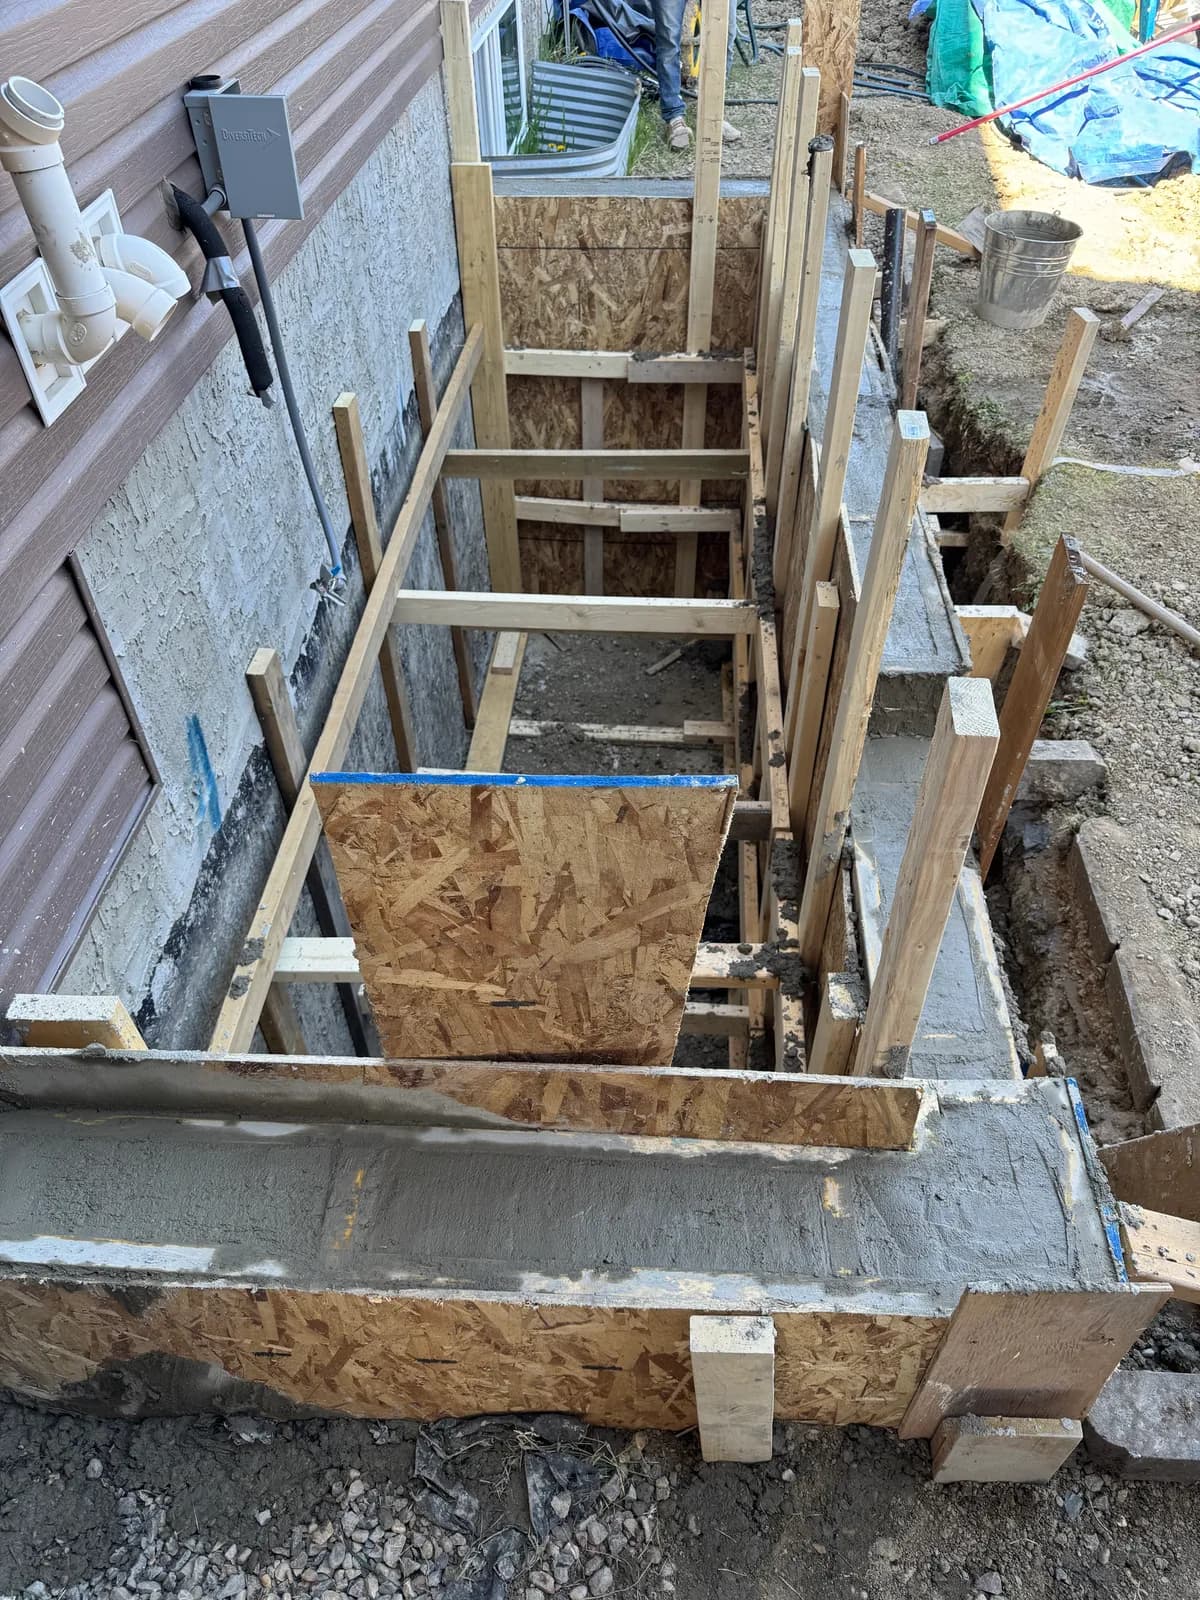
We dig every footing below frost, because Edmonton averages about 179 days a year with a low at or below freezing, and frozen soil can heave a footing.
Read more
Frost shapes foundation design here. The 179-day figure comes from 1991 to 2020 normals for the Edmonton City station (Environment and Climate Change Canada), so every footing we pour sits below frost.
The City's detached garage design guide says footings must reach undisturbed soil below frost level, and that at least 1.5 metres from finished grade to the bottom of the footing is prudent for an unheated garage, depending on soil and groundwater. For a one-storey garage under 55 square metres that is not masonry or masonry veneer, the same guide allows a concrete slab at least 100 mm thick as the foundation and floor instead. A larger garage, or one that carries a second storey or a roof-top deck, needs a standard foundation, and if the garage might become living space later, the guide suggests an engineered design now (City of Edmonton).
The City's deck design guide gives at least 1.2 metres below grade as typical for deck foundations (City of Edmonton). These depths are design guidance rather than code minimums, and the soil on your lot decides the final design.
A room addition also has to meet the existing foundation without cracking or settling differently, one of the structural questions an engineer may need to answer for the permit. Once it is built, the ground has to slope away: the City says houses need a 10% slope away from the foundation walls, and it advises downspout extensions that carry water at least 2 metres from the house (City of Edmonton).
What each addition involves
We build main-floor extensions as bump-outs or full rooms on the back or side of the house: a bigger kitchen, a family room or a main-floor bedroom. The new foundation has to be designed for frost, and the new roof has to tie into the old one without leaks.
Building up keeps your yard, and we check the height limit first. In the RS zone, the maximum height is 9.5 metres for development permits approved on or after August 1, 2026 (City of Edmonton). The added load on the existing house is a structural change that may need engineer-stamped drawings.
We build sunrooms and three-season rooms as permitted additions. The City lists them among additions that need permits (City of Edmonton), whether the room is heated or only used from spring to fall.
We pull permits for covered decks, because once a deck has a roof, the City treats it as an addition. An uncovered deck no higher than 0.6 metres at any point, serving one home and carrying no heavy loads, does not need a building permit.
A garage joined to the house, or an open carport, is also on the City's list of additions that need permits. It gets the same foundation, framing and roofing care as a room addition.
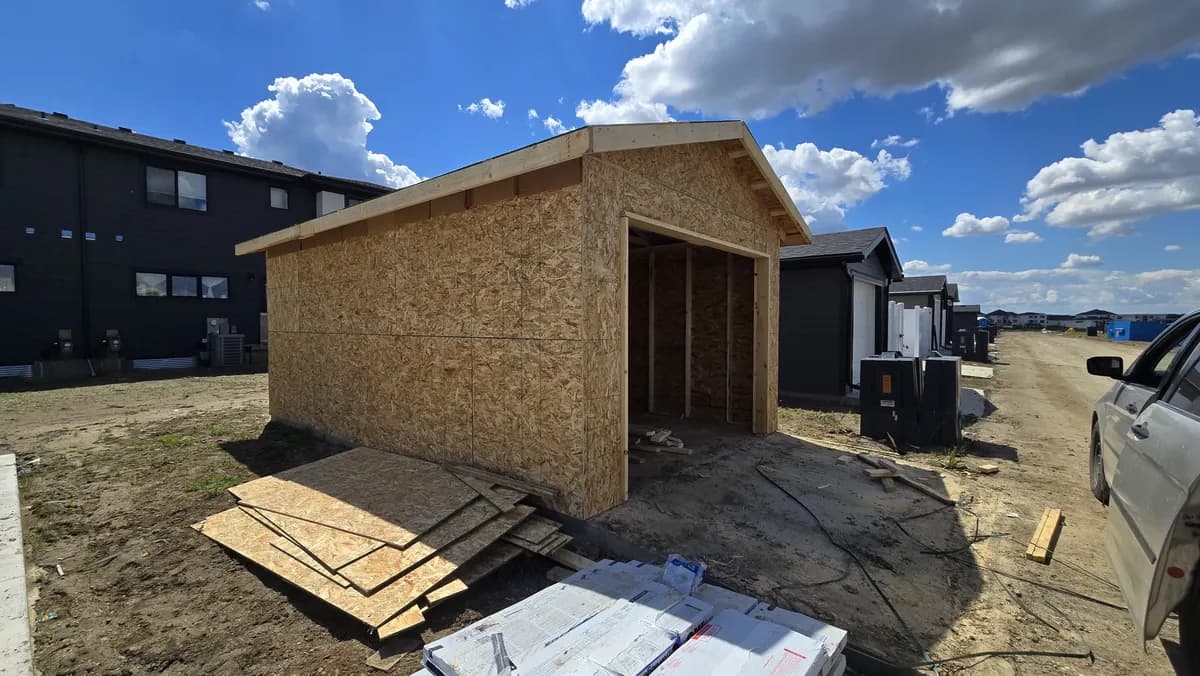
A detached garage, single or double, takes the slab, framing, roofing, overhead door and power if you want it. Any detached garage larger than 10 square metres (108 sq ft) needs permits (City of Edmonton). The driveway and apron are covered on our concrete and asphalt page.
What your lot allows
Before design starts, we check your lot against Edmonton's Zoning Bylaw 20001, in force since January 1, 2024 (City of Edmonton): the height, setbacks and site coverage your zone allows. Most houses in older neighbourhoods are zoned RS, which the City describes as allowing a range of small-scale housing in its redeveloping area, generally inside Anthony Henday Drive. RSF, a zone with extra flexibility for places such as new neighbourhoods, allows small-scale housing up to 3 storeys (City of Edmonton).
In RS, the height limit is 9.5 metres for development permits approved on or after August 1, 2026, down from 10.5 metres (City of Edmonton), so older guides and a neighbour's approval from a few years ago may not reflect what your lot allows today. If the addition takes over a parking pad or the spot where an old garage stood, the bylaw no longer sets a minimum number of on-site parking spaces (City of Edmonton).
Detached garage permits at a glance
These are the City of Edmonton's permit rules for a detached garage, with 2026 figures, and they apply whichever garage builder you hire. Homeowners can apply for the permits themselves or have their contractor apply; on our projects, we apply.
| Question | What the City says |
|---|---|
| When does a garage need permits? | When it is larger than 10 square metres (108 sq ft) |
| Which permits? | A development permit and a building permit, plus an electrical permit if the garage gets power |
| Minimum permit fees in 2026 | At least $269.80: a $145 development permit fee, a building permit fee from $120, and a safety codes fee from $4.80 |
| How long the City takes | Standard-design garages under 55 square metres for a single detached house are simple projects, with a 25-day target; simple projects, which include those garages, averaged 11 days from April to June 2026. Other garages, including larger or custom designs, are regular projects: a 40-day target, with a 43-day average in the same quarter (City of Edmonton) |
| Footings or slab | Footings go below frost, on undisturbed soil, and the City's garage design guide calls at least 1.5 metres prudent for an unheated garage, depending on soil and groundwater. A one-storey garage under 55 square metres that is not masonry or masonry veneer may use a concrete slab at least 100 mm thick as its foundation and floor instead; if it may later become living space, the guide suggests an engineered design (City of Edmonton) |
| Replacing an old garage | When a new building replaces it, the demolition needs only a building permit (2026 fee schedule), and the City will not issue a demolition permit until the structure is confirmed clear of asbestos (City of Edmonton) |
Source: City of Edmonton, Detached Garage, Shed, Gazebo (first three rows)
The build sequence in detail
At the site visit we look at the house, the lot lines, the existing foundation and roof, and where the water, sewer, gas and power run, and we confirm the zone for your address. You then get a written scope and a fixed price within 48 hours for the addition or garage we talked through.
We arrange the drawings for the permit application, with an engineer's design where the structure needs one.
Then we apply for the development, building and trade permits the design needs. From April to June 2026, the City's regular home improvement permits, which include home additions, averaged 43 days against a 40-day target (City of Edmonton).
Excavation and footings below frost come next, then the floor, walls and roof. On an addition, this is when we open the connection to the house, so we plan it around the weather.
Wiring, plumbing and heating are roughed in and inspected before insulation and drywall, and we book each inspection as the work reaches that stage.
Last come the exterior finish, interior finishes, grading that slopes away from the new walls, and the final inspections. Our workmanship carries a one-year warranty.
A second home on your lot
We build it inside the house, as a legal basement suite, permitted and inspected.
Additions and garage questions
How much does it cost to build a garage in Edmonton?
It depends on the size, the foundation, insulation and heat, the overhead door and power, so Meadow prices each garage after a site visit and sends one fixed price. The City's permit fees for a detached garage start at $269.80 in 2026, and financing through iFinance Canada covers up to $50,000 on approved credit.
Do I need a permit to build a detached garage in Edmonton?
Yes, for any detached garage larger than 10 square metres (108 sq ft), and Meadow applies for the permits. That covers almost every garage built to hold a car: you need a development permit and a building permit, plus an electrical permit if it gets power. We book the inspections as the work reaches each stage.
How deep do garage footings need to be in Edmonton?
Below frost, on undisturbed soil, and Meadow follows the City's guide for the depth. The detached garage design guide calls at least 1.5 metres from finished grade to the bottom of the footing prudent for an unheated garage, depending on soil and groundwater. It also allows a one-storey garage under 55 square metres, unless it is masonry or masonry veneer, to sit on a concrete slab at least 100 mm thick, though the guide suggests an engineered design if the garage may later become living space (City of Edmonton).
Can I add a second storey to my house in Edmonton?
Yes, when the zone allows the height and the structure below can carry the new floor, and Meadow brings in an engineer early to check it. In the RS zone, the maximum height is 9.5 metres for development permits approved on or after August 1, 2026. The City says structural changes may need engineer-stamped drawings.
How long does an addition permit take in Edmonton?
43 days on average from April to June 2026, for regular home improvement permits such as additions, against the City's 40-day target (City of Edmonton). Meadow sends a complete application, which avoids the back-and-forth that adds time. In that quarter 75% met the target, and the City updates the figures every three months.
Do covered decks and sunrooms count as additions?
Yes, and Meadow applies for those permits. The City of Edmonton lists covered decks, patios and porches, sunrooms and other three-season rooms among home additions that need permits. An uncovered deck is different: it needs no building permit if it is 0.6 metres or less above the ground at every point, serves one home, has no roof or walls and carries no heavy loads (City of Edmonton).
Can I replace my old garage with a new one?
Yes, and Meadow plans the demolition and the new build as one project. When a new building will replace the old one, the City's 2026 fee schedule says only a building permit is needed for the demolition (City of Edmonton). The City will not issue a demolition permit until the structure is confirmed clear of asbestos, so an older garage may need testing first (City of Edmonton).
Plan your addition
We'll walk the lot, then quote within 48 hours.
Related guides
Plain-language guides to Edmonton permits, contractor licensing, costs and tax credits, each linked to its official sources.
Hiring a contractor
Do You Need a General Contractor Licence in Alberta?
Do you need a licence to be a general contractor in Alberta? What the province and the City of Edmonton require, how to check a contractor, and the red flags.
Tax credits and programs
Multigenerational Home Renovation Tax Credit (Canada, 2026)
The multigenerational home renovation tax credit explained: who qualifies, what the new unit needs, the 2023 to 2026 rates and the paperwork to keep.