Kitchen renovations
Kitchen renovation in Edmonton, priced after one visit
Open a wall or keep the layout and swap the cabinets. We plan it with you and quote one fixed price after the visit.
Call (587) 327-0144- Site visit to written quote
- 48 hours
- Workmanship warranty
- 1 year
- Planned with you
- Layout
- Licensed and insured
- WCB Alberta
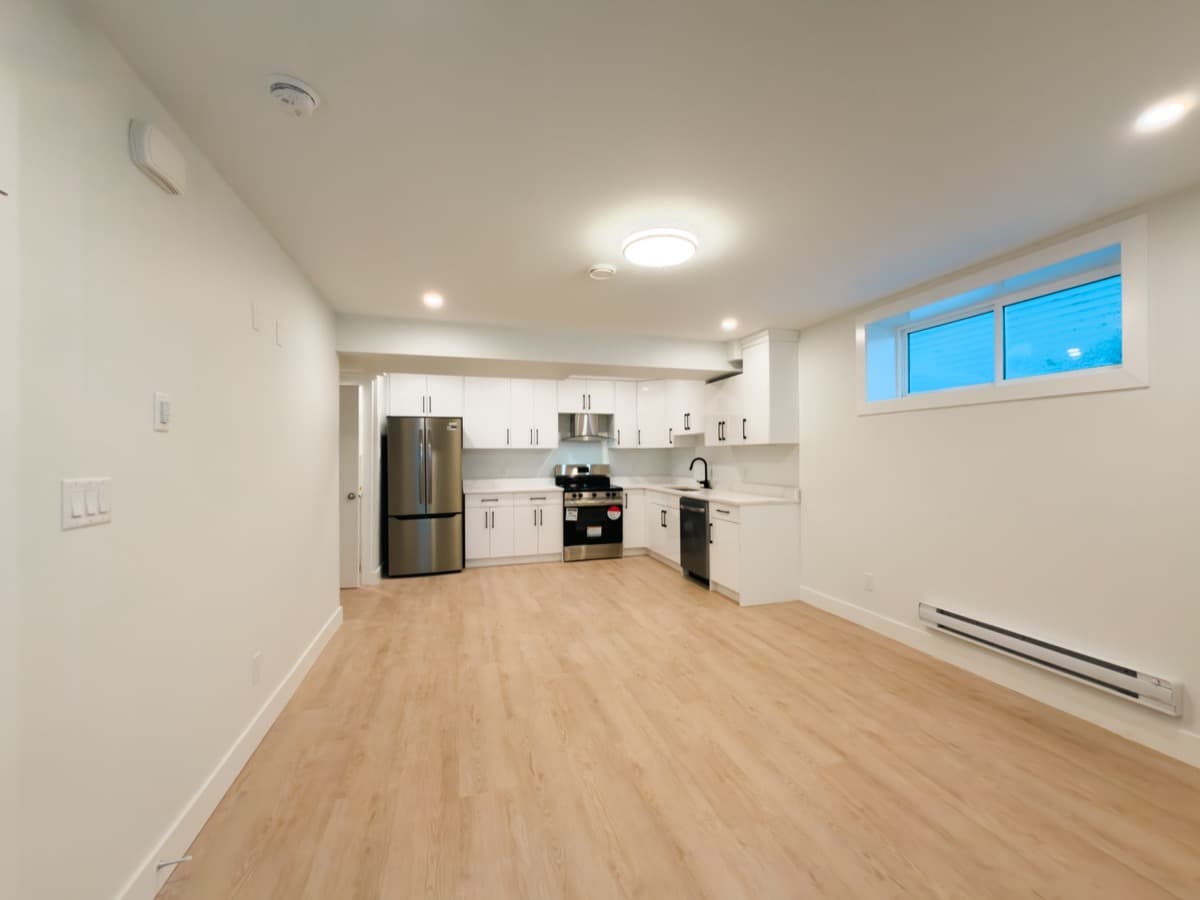
Meadow Contracting renovates kitchens across Edmonton with the trade work handled for you: certified electricians for new circuits, certified plumbers for the sink and dishwasher, and the permits pulled by us. Your free written quote comes within 48 hours of the visit, and a 1-year warranty backs our workmanship.
Selected projects
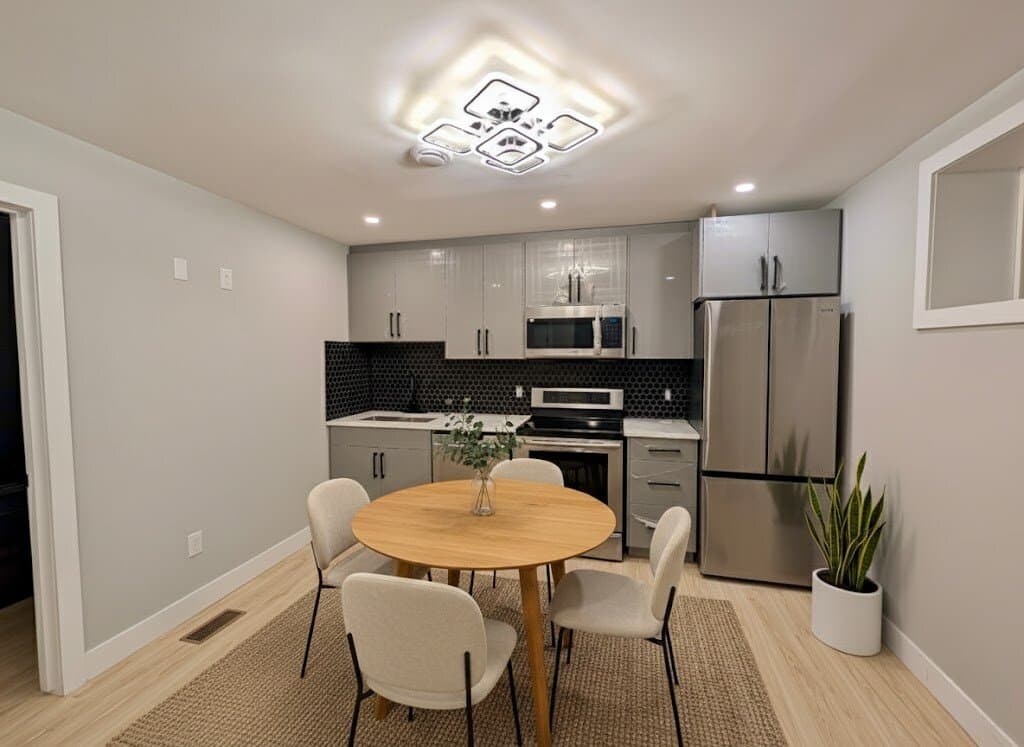
Basement suite kitchen 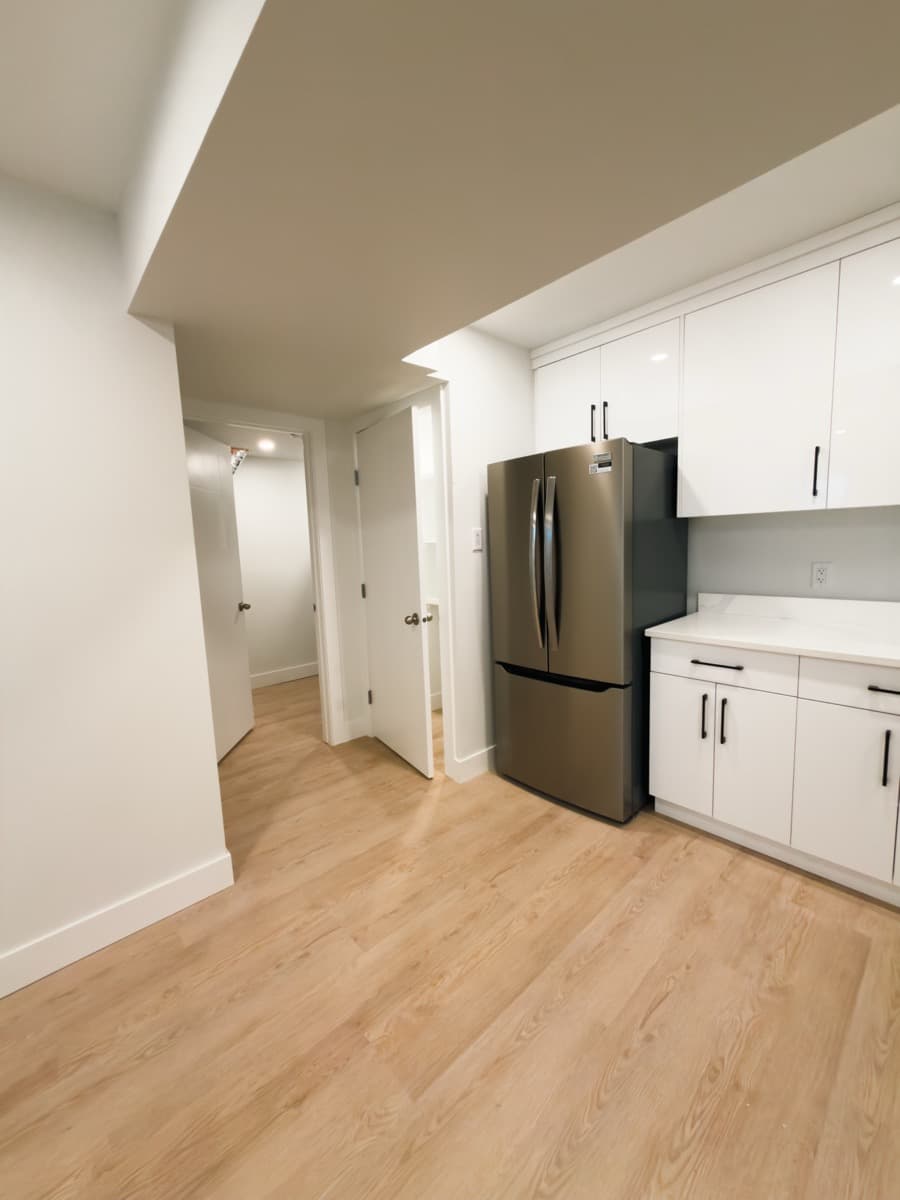
Legal suite kitchen 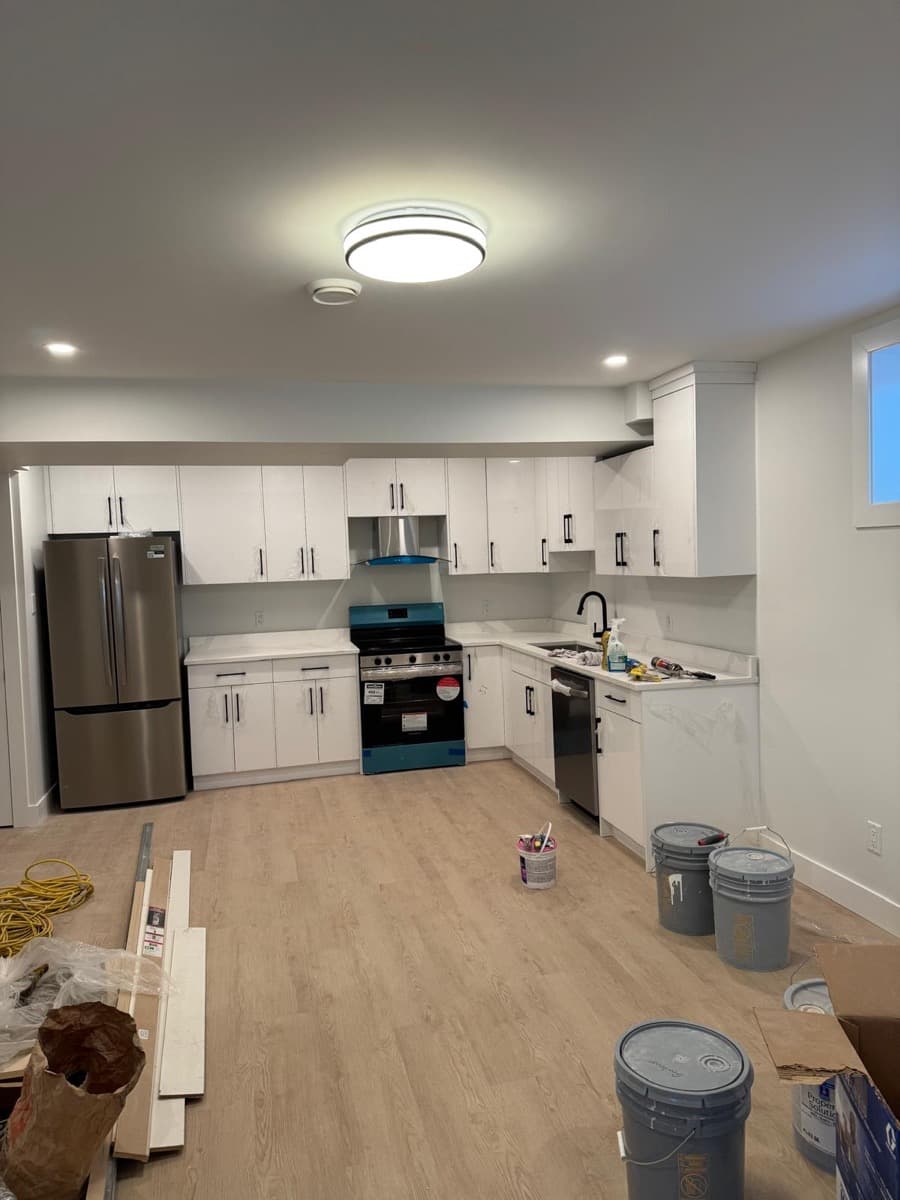 During
Legal suite kitchen 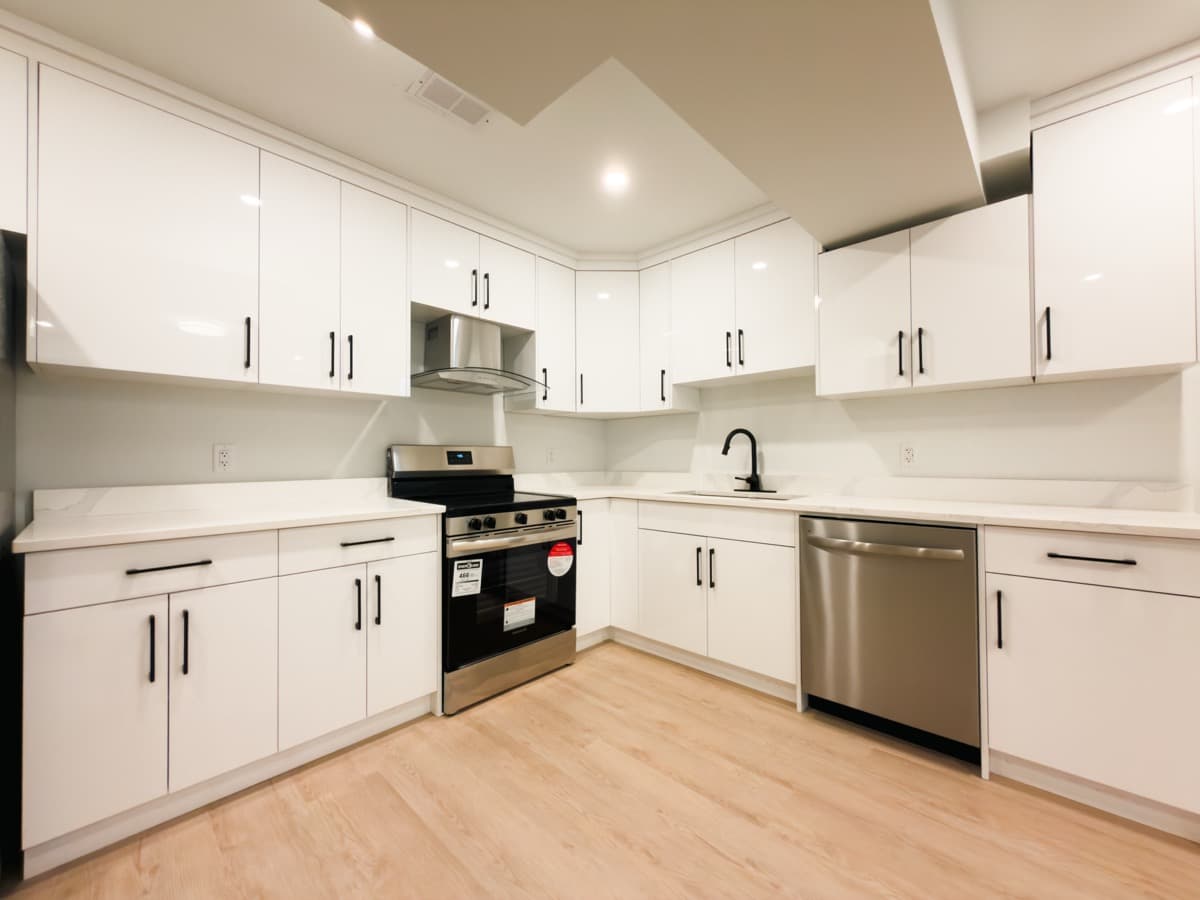
Legal suite kitchen 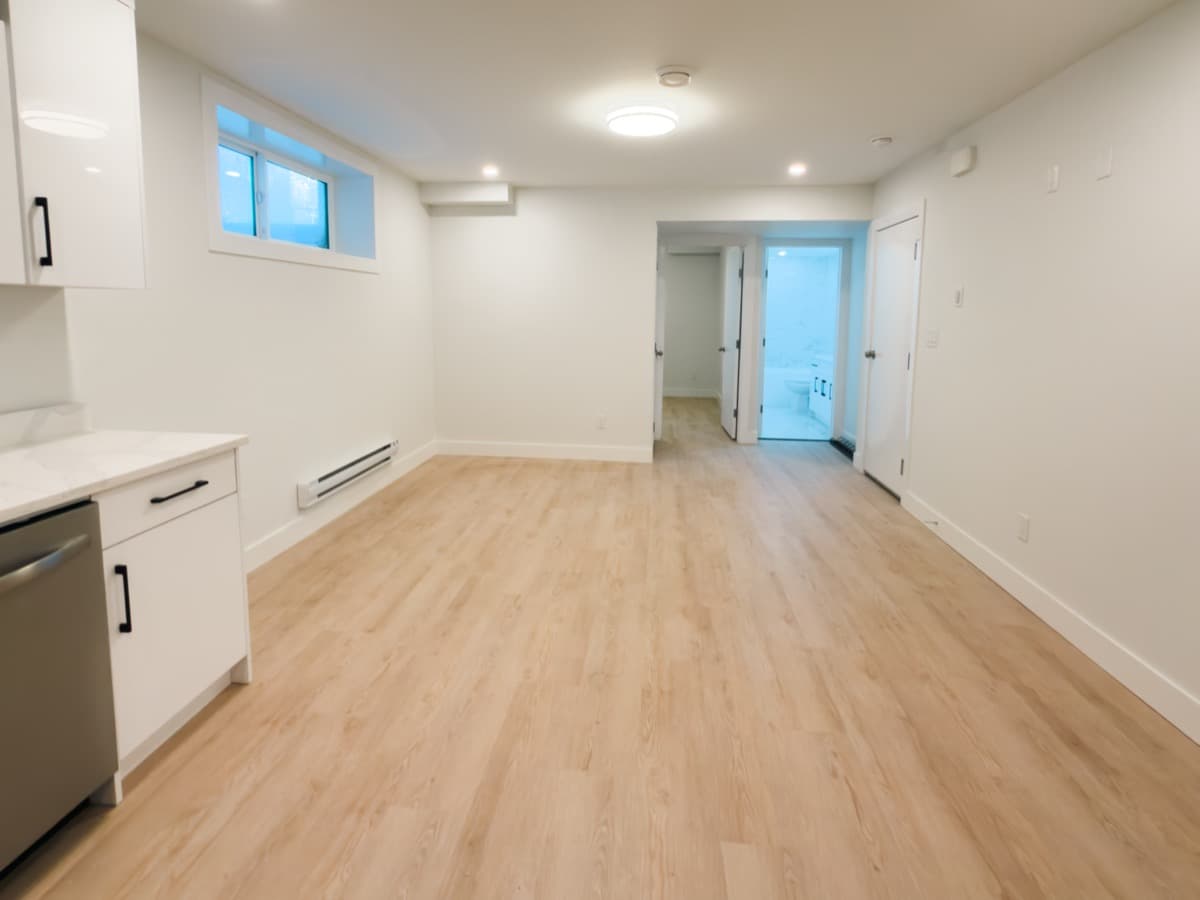
Legal basement suite
Keep the layout or change it?
Same layout
New cabinets and counters with the sink left in place. Cabinets alone need no permit.
New layout
Moving the sink or range brings plumbing and electrical permits, which we pull.
Opened wall
Taking out a load-bearing wall needs a building permit and sometimes engineer's drawings.
Six steps to a new kitchen
Site visit
We measure and find the water and gas lines.
Appliances first
Your appliance sizes decide the cabinet sizes.
Written quote
One fixed price within 48 hours of the visit.
Pick your finishes
You choose cabinets first, then counters.
Permits and ordering
We pull the permits and order the cabinets.
Build and inspections
We build and book every City inspection.
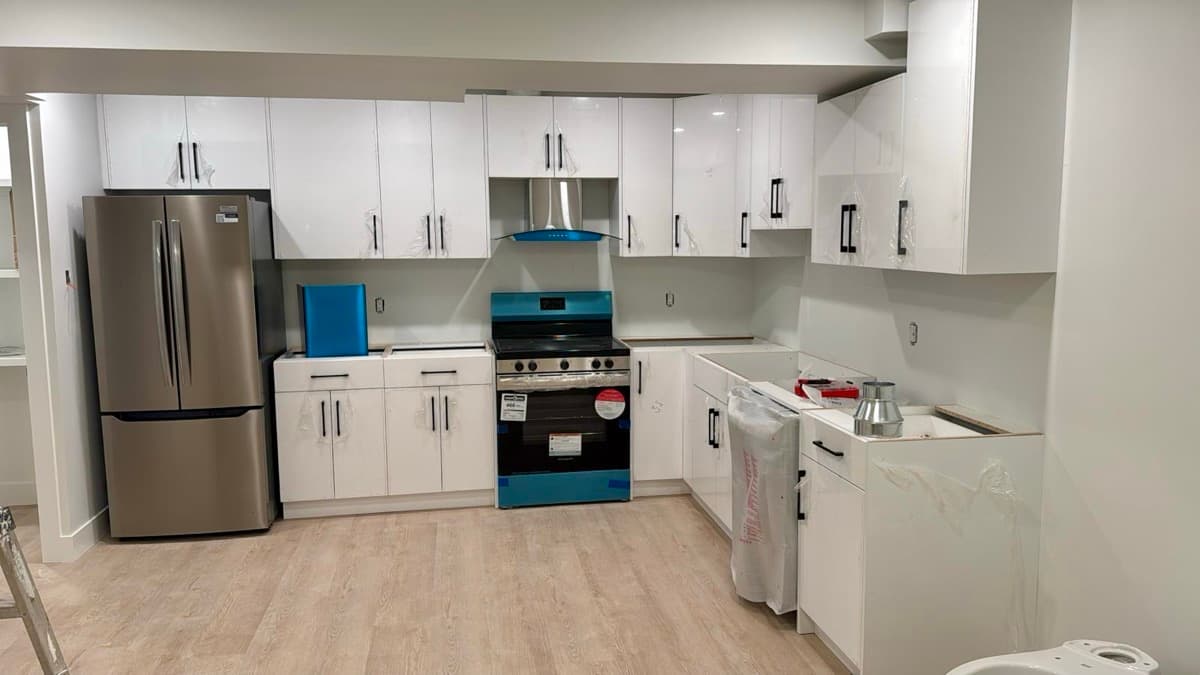
What drives the price?
Cabinets cost the most, then counters. Moving the sink or a wall raises the total fastest.
Read more
Whatever the budget, a handful of choices move the number most, and your fixed quote prices each of them. Our kitchen renovation cost guide goes further into the published figures and fitting a kitchen to a set budget.
Cabinets are the biggest line in most kitchens. Their price follows the box construction, the door style and finish, how many drawers and pull-outs you choose, and whether the sizes are standard or made to fit. Counters come next, driven by the material, the edge profile and the number of cut-outs and seams.
The trade work is the part people underestimate. A sink moved to an island needs a new drain and vent route through the floor. A gas range needs a certified gasfitter. An induction cooktop or a second oven may need a new circuit, and an older electrical panel may not have room for one.
Structure is the other big variable. A load-bearing wall usually needs a beam and posts sized for the load, a building permit and, where the structure calls for them, engineer-stamped drawings. A wall that only divides two rooms is a far simpler job. If opening the kitchen is part of a bigger main-floor change, our home renovations page covers whole-floor projects.
To spread the cost, financing through iFinance Canada runs up to $50,000 over terms of up to 48 months, at 0% to 9.99% on approved credit. Meadow is not the lender.
Permits at each level
Whether you call it a kitchen remodel or a renovation, most kitchen projects sit at one of three levels. The level, more than the finishes, decides which trades and permits get involved.
| Level | What changes | Trades and permits |
|---|---|---|
| Same footprint | New cabinets, counters, backsplash, flooring and lighting, with the sink and appliances staying where they are | Installing cabinets needs no permit, but installing a new sink needs a plumbing permit and new wiring needs an electrical permit |
| New layout in the same room | The sink, range or dishwasher moves, or an island with a sink or cooktop goes in | Plumbing and electrical permits, and a certified gasfitter for any gas line |
| Opened or moved walls | A wall comes out to join the kitchen to the dining or living room | A building permit for the structural work, and engineer-stamped drawings may be needed |
When you need a permit
We install cabinets, lay flooring and paint without a permit, because the City of Edmonton treats that as cosmetic work (City of Edmonton). The plumbing exemption is much narrower. It covers maintenance, meaning a like-for-like replacement of a worn fixture in the same spot, not a renovation or upgrade (City of Edmonton).
Most kitchen renovations go further. Installing or altering plumbing, such as a new or relocated sink, a dishwasher line or an island sink, needs a plumbing permit. New electrical work, such as a circuit for an induction range or lighting under the upper cabinets, needs an electrical permit (City of Edmonton). Changes to the structure need a building permit, and the City says they may need engineer-stamped drawings.
We work out which permits your plan needs at the site visit, apply for them, and book the inspections as each stage is ready. The City's target for simple home improvement permits, a group that includes home renovations, is 25 days; from April to June 2026 the average was 11 days (City of Edmonton). Our guide to Edmonton home improvement permits shows each step we take on your behalf.
Each step in detail
At the site visit we measure the room, note where the water, drain, gas and power come in, look at whether the wall you want gone carries load, and ask how you use the kitchen: who cooks, how often, and where things pile up.
Then we settle where the sink, range, fridge and dishwasher go and how much counter sits between them. Pick appliances early, because their widths and venting set the cabinet sizes, and a hood that vents outside needs a route through a wall or the roof.
The quote covers the layout, the trade work and the finish level we talked through, with the scope written out, so a change to the scope means a change to the price. You choose the cabinet style, finish and hardware, then the counter material and backsplash. Stone counters are measured once the base cabinets are installed, so they come later in the schedule than people expect.
We apply for the permits and order the cabinets and other long-lead items. The build runs in this order: demolition, then plumbing, electrical and any gas work, rough-in inspections, drywall, cabinets, counters, backsplash and fixtures, and the final inspections.
Staying home during the work
You can usually stay in the house during a kitchen renovation. A little setup before demolition day makes that stretch much easier.
- Set up a temporary kitchen in another room: the fridge, a microwave, a kettle or coffee maker, and a folding table. A hot plate or an electric pressure cooker covers most dinners.
- Decide where dishes get washed, whether that is the laundry tub or a bathroom sink, or stock up on paper plates for the first days.
- Empty the kitchen and the pantry, and take pictures and fragile things off the walls of the rooms next to it.
- Expect short water and power shut-offs while the plumbing and wiring are tied in.
- Keep children and pets out of the work area. Dust barriers help, but the room is still a work site.
- Budget for more takeout than usual. Even a good temporary setup gets old.
Kitchen renovation questions
How much does a kitchen renovation cost in Edmonton?
It depends most on the layout and the cabinets, so Meadow prices each kitchen after a site visit. You get one fixed price within 48 hours of the visit. Keeping the sink and appliances where they are keeps the trade work small, while moving them adds plumbing and electrical work. Our kitchen renovation cost guide for Edmonton covers the published figures and what a set budget can buy.
Do I need a permit to renovate a kitchen in Edmonton?
Yes, for most kitchen renovations, and Meadow works out which ones your plan needs at the site visit, then applies before work starts. Cabinets, flooring and paint need no permit. Installing or moving plumbing, including a new sink, needs a plumbing permit, new wiring needs an electrical permit, and changes to the structure need a building permit.
Can you move the sink to an island?
Yes, in most houses. Meadow runs a new drain and vent through the floor to the island, which is easier over an unfinished basement than over a finished ceiling or a slab. The sink needs a plumbing permit, and a dishwasher beside it adds its own water and drain lines.
Can you remove the wall between my kitchen and living room?
Yes, in most houses. Meadow first checks at the site visit whether the wall carries load. Taking out a wall that carries none is a fairly simple job. A load-bearing wall needs a beam and posts sized for the load and a building permit, and the City of Edmonton says structural changes may need engineer-stamped drawings. We bring in an engineer when the design needs one.
Who connects a gas range or cooktop?
A certified gasfitter, whom Meadow brings in when your kitchen needs gas work. In Alberta, gasfitting is a compulsory certification trade, so the work must be done by a certified journeyperson or a registered apprentice under a journeyperson's supervision (Tradesecrets). The gasfitter takes out the gas permit and makes the connection, and we schedule it with the rest of the kitchen.
How long will we be without a kitchen?
For the length of the build, plus the wait for stone counters. Meadow sets the schedule with you once the scope is agreed and the cabinet and counter lead times are confirmed. Stone counters are measured after the base cabinets are in, then made and installed, so plan for a stretch with cabinets but no finished counter or working sink.
Do you offer financing for kitchen renovations?
Yes. Meadow offers financing through iFinance Canada, on approved credit. Amounts go up to $50,000, with terms of up to 48 months and rates from 0% to 9.99%. Meadow is not the lender, and iFinance makes the credit decision. See how renovation financing works for the application steps.
Do you renovate kitchens outside Edmonton?
Yes. Meadow also works in St. Albert, Sherwood Park, Spruce Grove, Leduc, Beaumont and Fort Saskatchewan. Permit offices differ: in Sherwood Park, Strathcona County requires a building permit for most alterations inside a dwelling, and in Leduc the City's Safety Codes Services handles building, plumbing, gas, electrical and heating permits.
Tell us about your kitchen
We'll measure the room, then send a free written quote within 48 hours.
Related guides
Plain-language guides to Edmonton permits, contractor licensing, costs and tax credits, each linked to its official sources.
Cost guide
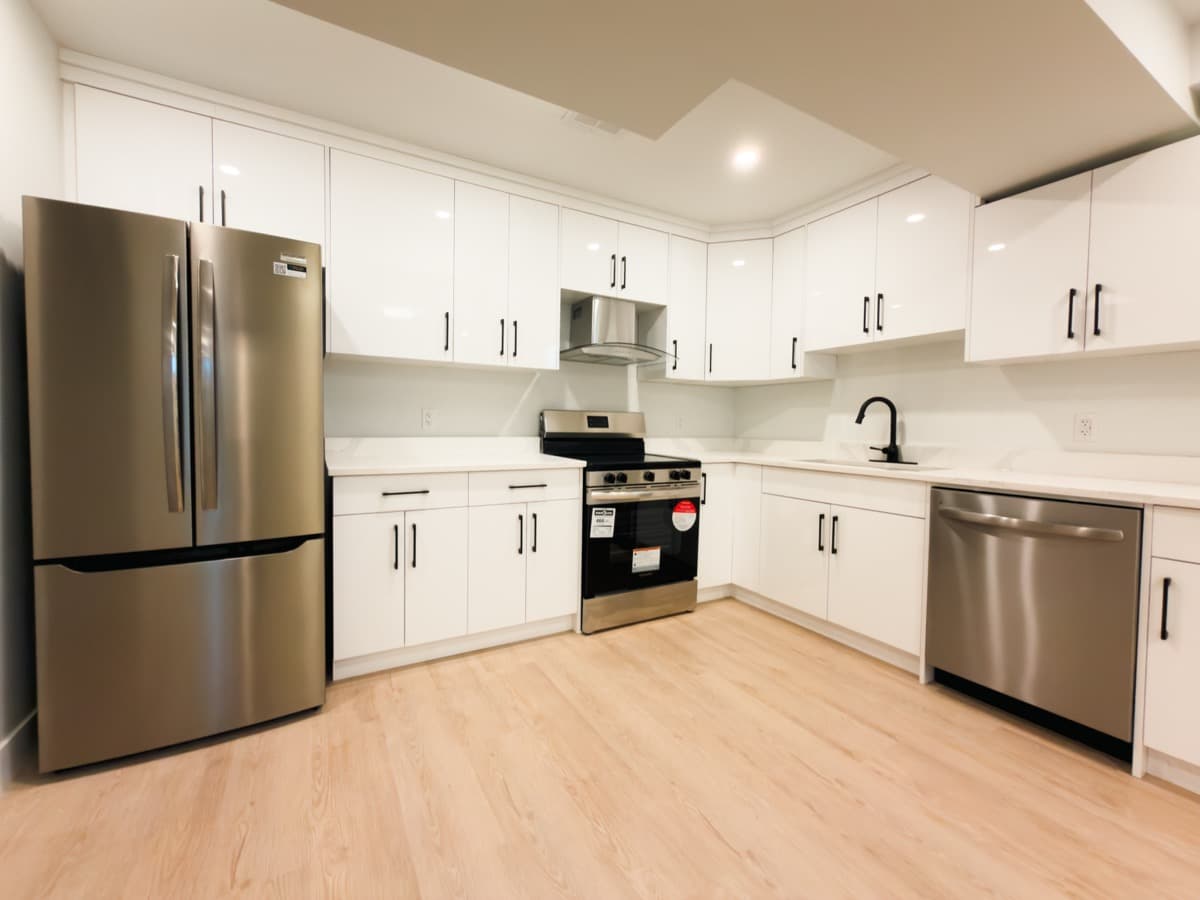
Kitchen Renovation Cost in Edmonton: What Drives the Price
What drives kitchen renovation cost in Edmonton: layout changes, cabinets, plumbing and wiring, permits and older homes, plus how our fixed-price quote works.
Hiring a contractor
Do You Need a General Contractor Licence in Alberta?
Do you need a licence to be a general contractor in Alberta? What the province and the City of Edmonton require, how to check a contractor, and the red flags.