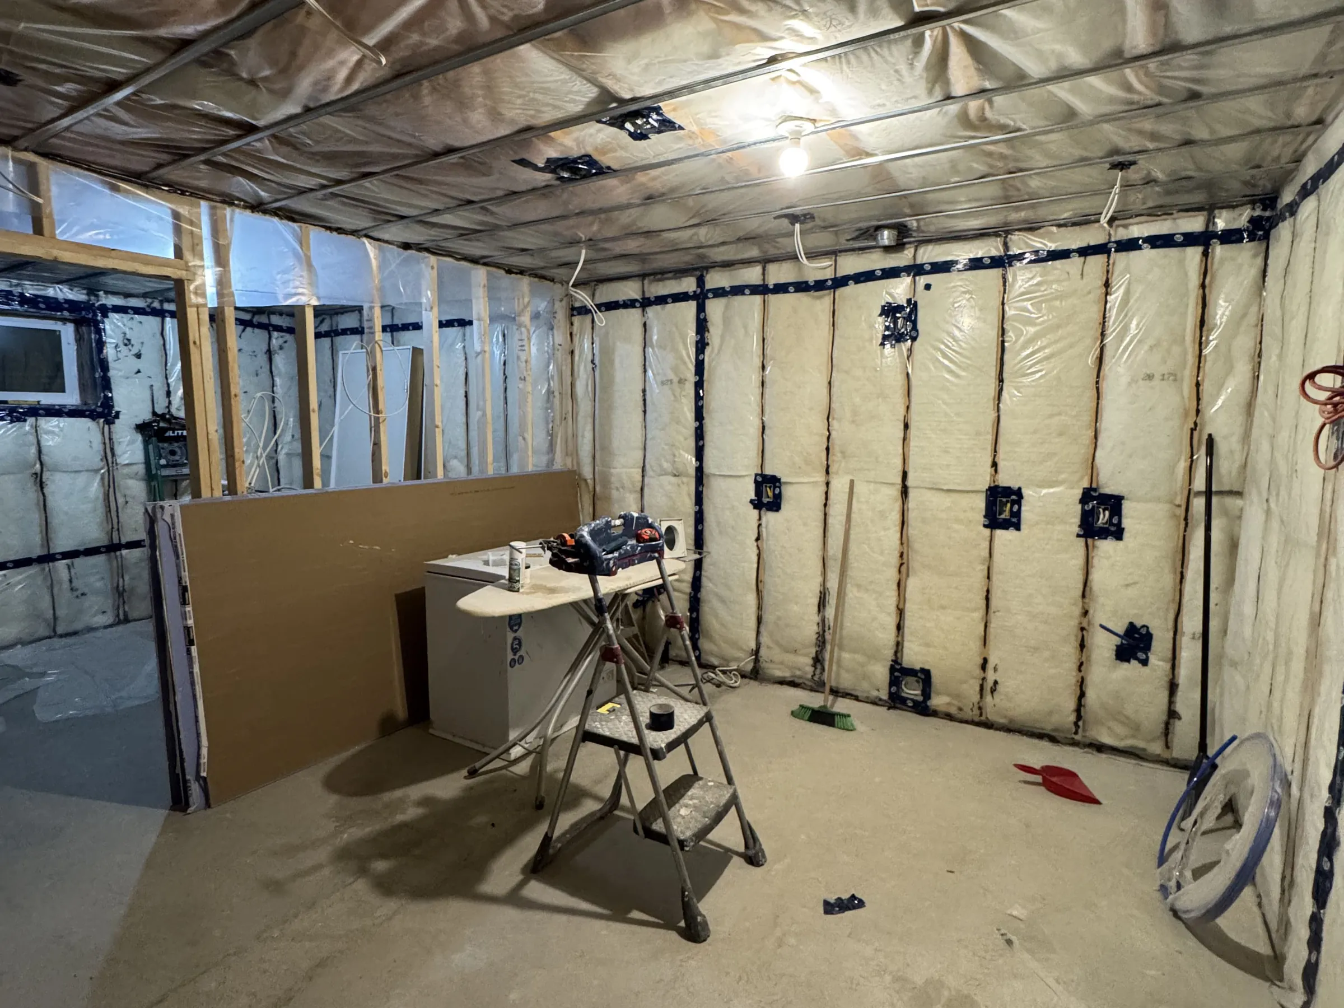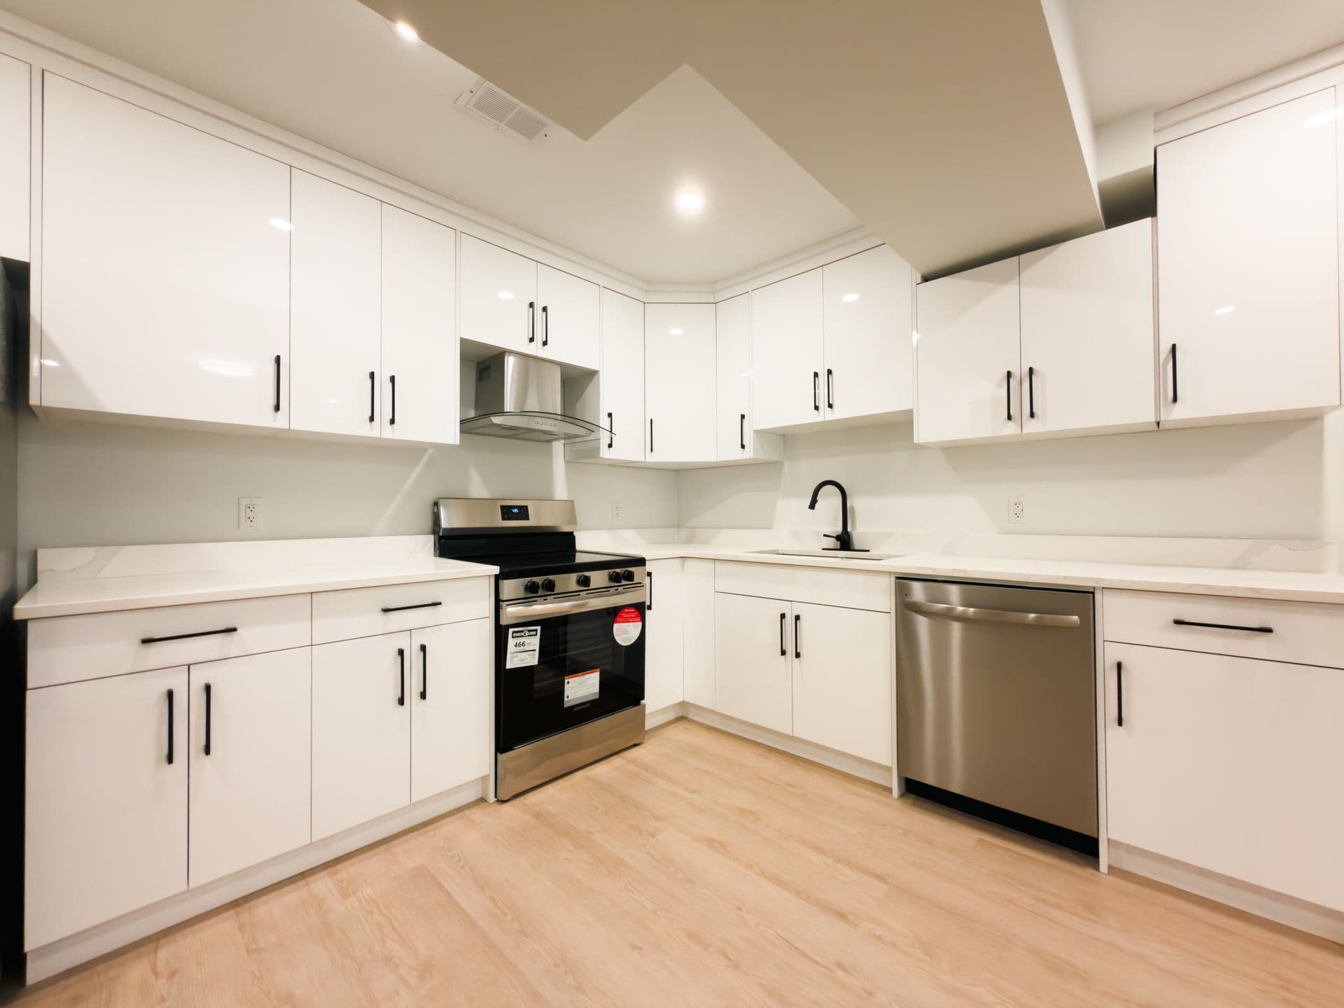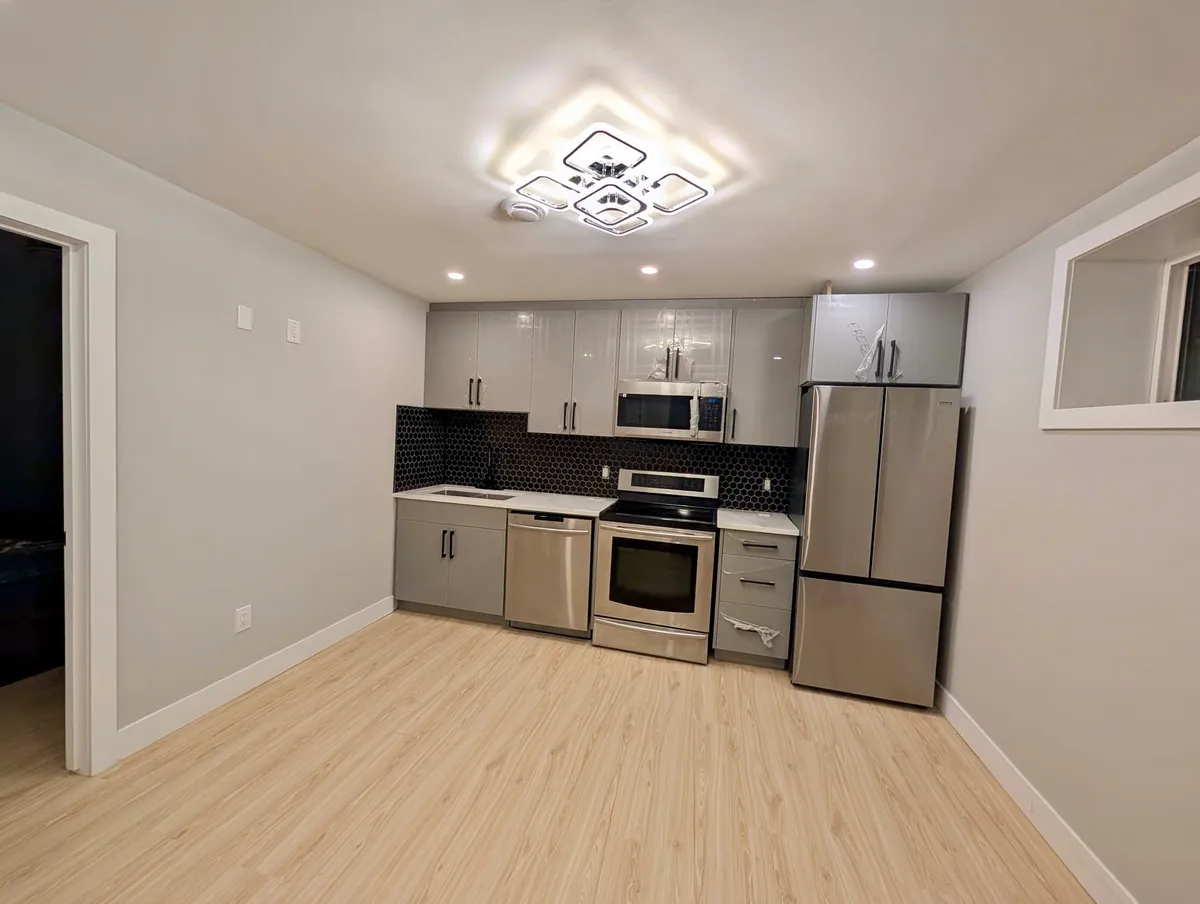
Edmonton allows a secondary suite in most houses, but the legal basement suite requirements are specific: the suite has to fit the zoning bylaw, meet the building code and get through its permits and inspections. This guide lists each requirement with the City or provincial source behind it. It then explains how an existing suite becomes legal and what help exists to pay for one, and it ends with a checklist.
Checked against City of Edmonton and Alberta sources in September 2026
This guide explains the published rules for secondary suites. It is not legal advice, and the City's permit staff decide whether a suite meets them.
What is required for a legal basement suite in Edmonton?
A legal basement suite in Edmonton needs its own entrance, kitchen, bathroom, bedroom and living room, less floor area than the main home, and permits: a development permit, a building permit and trade permits. The build must meet the Alberta building code for fire and smoke separation, interconnected alarms, bedroom egress, ceiling height, sound, exits, and separate heating and ventilation.
The City sums up the permit side in one line: permits are required for every secondary suite (City of Edmonton). The work counts as complete only when it passes every required inspection, so a suite with permits but no final inspection is not finished in the City's eyes.
What counts as a secondary suite in Edmonton?
In the City of Edmonton's definition, a secondary suite is a separate dwelling within a single-detached, semi-detached, row or backyard house. It has its own living room, kitchen, bedroom and bathroom, plus a separate entrance (City of Edmonton). Zoning Bylaw 20001 adds that a suite has less floor area than the principal dwelling (Zoning Bylaw 20001, section 8.20).
Two more rules shape what you can build. The City permits a single secondary suite per principal dwelling or backyard house, and none at all in apartments, supportive housing or lodging houses. A suite also cannot be split off from the main home by condominium conversion or subdivision, so it stays part of one property.
Is an in-law suite the same thing?
In the City's terms, yes, as long as it has its own kitchen, bathroom, bedroom, living room and entrance. Then it is a secondary suite, with the same permits and code rules no matter who lives there. A basement bedroom and bathroom for a relative, without their own kitchen and entrance, does not meet the City's definition of a secondary suite. If extra space for your own household is all you need, a basement development without a suite skips the suite rules.
Is a basement suite allowed under Edmonton's zoning?
For most houses, yes. Under Zoning Bylaw 20001, in effect since January 1, 2024, secondary suites are part of the Residential use, permitted in both the RS and RSF zones. Most houses in older neighbourhoods are zoned RS, and the RSF zone adds flexibility for contexts such as new neighbourhoods. Check your address on the City's map at maps.edmonton.ca.
These rules come from the bylaw's transition section, its use definitions, the City's guide to the RS zone and the RSF zone text.
Two zoning points catch people out. The bylaw has no minimum on-site parking requirement, so property owners decide how much parking to provide (City of Edmonton). And the bylaw is amended often, so check the current text for your zone before the design is final.
What does the building code require for a basement suite?
Alberta's building code is the 2023 Alberta Edition of the National Building Code, in force since May 1, 2024 (Government of Alberta). Edmonton's Secondary Suite Design Guide, version January 31, 2025, puts its suite rules in plain language (City of Edmonton design guide). The figures below are minimums.
Fire and smoke separation
The guide calls for a continuous smoke-tight barrier of at least 12.7 mm (1/2 inch) standard gypsum board between the main home and the suite, on ceilings and on both sides of walls. Doors in that barrier must be solid-core wood at least 45 mm thick, with a self-closer. The code treats this barrier as the minimum alternative to a rated fire separation.
Smoke and carbon monoxide alarms
In a house with a secondary suite, smoke alarms must be hardwired and interconnected, so that when one sounds, they all sound. The City's guide accepts wireless interconnection if the alarms conform to CAN/ULC-S531 and are installed to the manufacturer's directions. Carbon monoxide alarms must be interconnected the same way, and they are required wherever the house has a fuel-burning appliance or an attached garage.
Bedroom egress windows
Every bedroom needs an exterior door or an egress window that stays open on its own, with at least 0.35 square metres (3.77 sq ft) of clear opening and no dimension under 380 mm (15 inches). A window well in front of it must leave at least 760 mm of clearance. Enlarging an opening needs a permit, and larger cuts in a foundation wall may need engineer-stamped drawings.
Ceiling height
The guide sets a minimum ceiling height of 1,950 mm (about 6 ft 5 in) in the suite, common spaces and stairs, and at least 1,850 mm (about 6 ft 1 in) under ducts and beams. In a low basement, one main duct or beam can decide whether a room works or whether the ducts have to move.
Sound between the units
Walls and ceilings between the suite and the main home, and between the suite and shared spaces where noise may be generated, need sound control. The City accepts cavities filled with sound-absorbing insulation such as batts or cellulose, with resilient channels; an assembly rated at least STC 43; adjoining constructions that reach ASTC 40; or, for an existing assembly, an acoustical engineer's report. On the insulation route the guide calls for at least 150 mm in ceiling cavities, and the construction is declared on the City's Sound Separation Declaration form or on the floor plan.
Entrances and exits
The access and exit from each dwelling may not pass through the other dwelling, an attached garage or a service room. Together with the separate entrance in the City's definition, that is why a basement suite often needs a door of its own, sometimes one cut through the foundation.
Heating and ventilation
Alberta's secondary suite guidance calls for independent heating and ventilation for the main home and the suite, for example two furnaces, or a permanent alternate heat source with separate ventilation (Government of Alberta). Edmonton's design guide says the suite's heating and ventilation must be separate, independently controlled and not interconnected or ducted with the rest of the house. Its typical solutions are a separate furnace with its own ductwork, or hydronic or electric baseboard heat with independent ventilation such as an HRV (City of Edmonton design guide). Settle the approach before you apply, because it shapes the drawings and the ductwork.
Radon
The City's radon rough-in rule is for new house permits, not for suites in existing houses. For suites, the design guide points owners who choose to complete a radon (soil gas) rough-in after testing shows actionable levels to the City's Soil Gas Vent Termination guidance. It also notes that Alberta Health Services regulations set requirements for actionable radon levels in rental premises.
Which permits and inspections does a basement suite need?
Every secondary suite needs permits. In 2026 the development permit is $415, and the building permit follows a construction-value table, from $120 to $2,100 plus a 4% safety codes fee. Gas, plumbing, heating and electrical permits are separate. The City's target for a decision is 40 days; from April to June 2026, regular projects, which include suites, averaged 43 days.
The City's inspection list for a suite starts with the electrical and plumbing rough-ins, adds gas and hydronic inspections where they apply and a ready-to-cover inspection, and ends with the HVAC final, the electrical final and the secondary suite final building inspection (City of Edmonton). The permit holder books each one. The processing figures above come from the City's processing times page.
Our step-by-step guide to basement permits in Edmonton covers the application and every fee, and what a suite adds to a basement budget covers the cost side. If you would rather hand the whole process to a contractor, see how we build legal basement suites in Edmonton.
How do you make a basement suite legal in Alberta?
Take it through the same process as a new suite: confirm the zoning allows it, bring it up to the building code, apply for the development, building and trade permits, and pass every inspection. The building code is the same across Alberta, but zoning and the permit office belong to each municipality.
- Check the zoning for the address. RS and RSF, where most houses sit, both allow secondary suites.
- Walk the suite against the design guide, item by item: entrance and exits, bedroom windows, ceiling heights, the smoke-tight barrier, alarms, sound, and heating and ventilation.
- List what falls short and how you will fix it. Some gaps, such as an undersized bedroom window or ductwork shared with the main home, mean construction work.
- Apply for the permits. The City requires them for every secondary suite, whether it is new or already built.
- Plan for the inspectors. The suite list includes rough-in and ready-to-cover inspections of work that normally sits behind drywall, so ask the City how it will inspect wiring, plumbing and framing that is already covered.
- Pass the final inspections. The suite is complete when it passes every required one.
Outside Edmonton, the building code behind these items applies across the province, but the permit steps are local. Spruce Grove's permit FAQ says building and development permits are required for secondary suites (City of Spruce Grove), and St. Albert requires a development permit even to finish a basement (City of St. Albert). Our permit guide lists the authority in each community we serve.
Grants, tax credits and financing for a legal suite
As of September 2026, the City's Clean Energy Improvement Program page says no City of Edmonton residential rebates are currently available, and the federal suite loan announced in 2024 was cancelled before it opened. Help is still available through the federal multigenerational tax credit, when the suite lets a senior or an adult eligible for the disability tax credit live with family, and through CMHC-insured refinancing and renovation financing.
City of Edmonton programs
Under its Housing Accelerator Fund plan, the City's suite and backyard housing work consists of updating its development guides and a promotional campaign that the fund supports (City of Edmonton), and the FAQ on its Clean Energy Improvement Program page says no City of Edmonton residential rebates are currently available (City of Edmonton).
The multigenerational tax credit
If the suite lets a relative who is 65 or older, or an adult eligible for the disability tax credit, live with family, the federal Multigenerational Home Renovation Tax Credit can apply. The unit must have a private entrance, kitchen, bathroom and sleeping area, must be new or created from space that was not already a legal secondary unit, and must meet local permits, codes and bylaws (Canada Revenue Agency). For a renovation finished in 2026, the credit is calculated at 14%, the lowest federal rate for 2026, on up to $50,000 of eligible expenses. Our multigenerational tax credit guide goes through the details.
CMHC Refinance
Insured mortgage refinancing for secondary suites has been available since January 15, 2025 (Finance Canada). Through CMHC Refinance, lenders can go up to 90% of the property's value, including the value the suite adds, when the as-improved value is under $2,000,000, with amortization of up to 30 years. Approval from CMHC must come before construction or at an early stage. The documents it asks for are improvement lists and cost estimates, building plans, a building permit, and an occupancy permit or a qualified third-party report confirming that the work meets bylaws and regulations (CMHC).
A suite financed this way must be self-contained, and you must already own the home. You, or someone related to you by marriage, common-law partnership or a legal parent-child relationship, must live in one of the units on a rent-free basis, and the suite cannot be rented for periods shorter than 90 consecutive days. The Canada Secondary Suite Loan Program, a Budget 2024 commitment whose limit the 2024 Fall Economic Statement proposed doubling to $80,000 (2024 Fall Economic Statement), was cancelled in Budget 2025 before it opened (Budget 2025).
Renovation financing
Through iFinance Canada we can offer financing of up to $50,000 over terms of up to 48 months, at 0% to 9.99% on approved credit. Meadow itself is not a lender. Details are on our page about renovation financing on approved credit.
Legal basement suite checklist
Run through this list before you apply, and again before the final inspection.
- The zone for the address allows secondary suites (RS and RSF both do).
- The suite has its own entrance, kitchen, bathroom, bedroom and living room, and less floor area than the main home.
- Getting in and out of either unit never passes through the other unit, an attached garage or a service room.
- Every bedroom has an exterior door or an egress window that stays open on its own, with 0.35 square metres of clear opening, no side under 380 mm and 760 mm of well clearance.
- Ceilings reach at least 1,950 mm, and 1,850 mm under ducts and beams.
- A continuous smoke-tight barrier of 12.7 mm gypsum board separates the units, with 45 mm solid-core doors on self-closers.
- Smoke alarms are hardwired and interconnected, and CO alarms are interconnected wherever the house has a fuel-burning appliance or an attached garage.
- Walls and ceilings between the units meet the sound rule and are declared on the City's form or the floor plan.
- The suite has its own heating and ventilation, with no ductwork shared with the main home.
- The development, building and trade permits are in place.
- Every inspection has passed, ending with the secondary suite final building inspection.
Plan a legal suite with us
Book a site visit. We check your basement against the suite rules and send a fixed-price quote within 48 hours.
Book a site visitFrequently asked questions
Do I need a separate furnace for a basement suite in Edmonton?
Not always. The suite needs its own heating and ventilation, with no ductwork shared with the main home: a second furnace with its own ducts, or hydronic or electric baseboard heat with independent ventilation such as an HRV.
Can a house have two basement suites in Edmonton?
No. The limit in Edmonton is one secondary suite per principal dwelling or backyard house.
Can I sell a basement suite separately from the house?
No. A secondary suite in Edmonton cannot be separated from the principal dwelling by condominium conversion or subdivision.
How long does a secondary suite permit take in Edmonton?
The City's target is 40 days. From April to June 2026, 75% of secondary suite and other regular home improvement permits met it, with a 43-day average. The City posts new results every three months.
What is the difference between a legal and illegal basement suite?
A legal suite has the zoning, the permits and the passed inspections, and an illegal one is missing some of them. Our page on why legal status matters covers what that means for safety, insurance, tenancy and resale.