Basement development
Basement development in Edmonton, City permits handled
Turn bare concrete into bedrooms and a bathroom. We pull the permits and send a fixed price within 48 hours of our visit.
Call (587) 327-0144- Site visit to written quote
- 48 hours
- Workmanship warranty
- 1 year
- Measured before design
- Headroom
- Licensed and insured
- WCB Alberta
Meadow Contracting does basement development in Edmonton with the permits, inspections and trade work under one contract. Certified electricians and plumbers handle the wiring and drains, and a 1-year warranty backs our workmanship. Your free written quote follows within 48 hours of our visit.
Selected projects
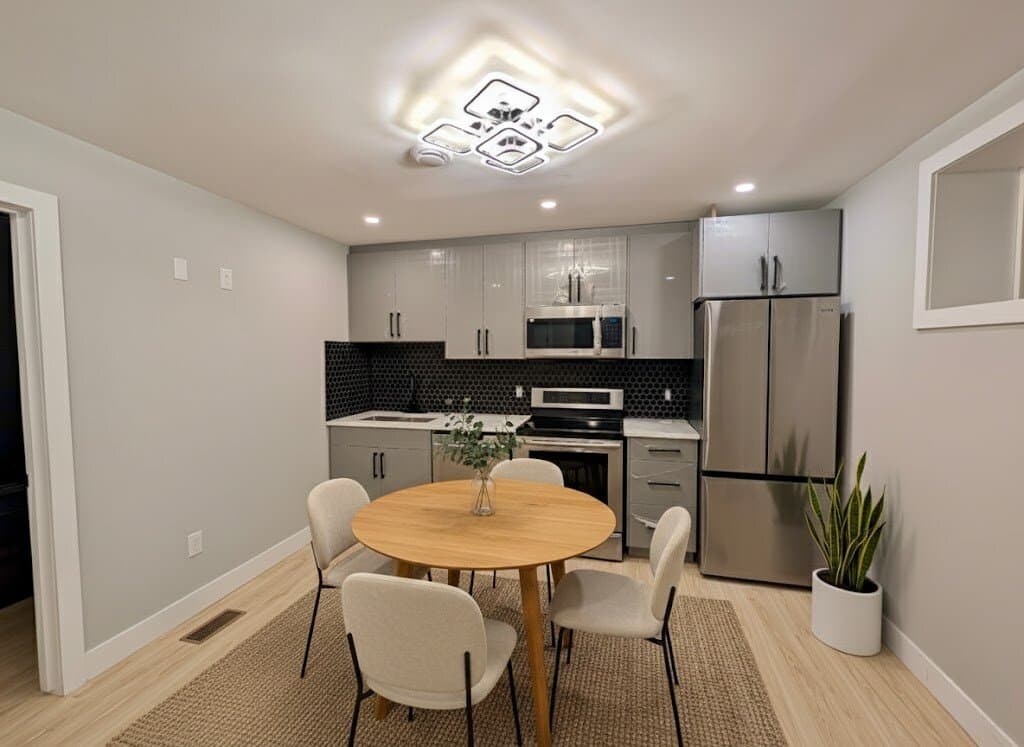
Basement suite 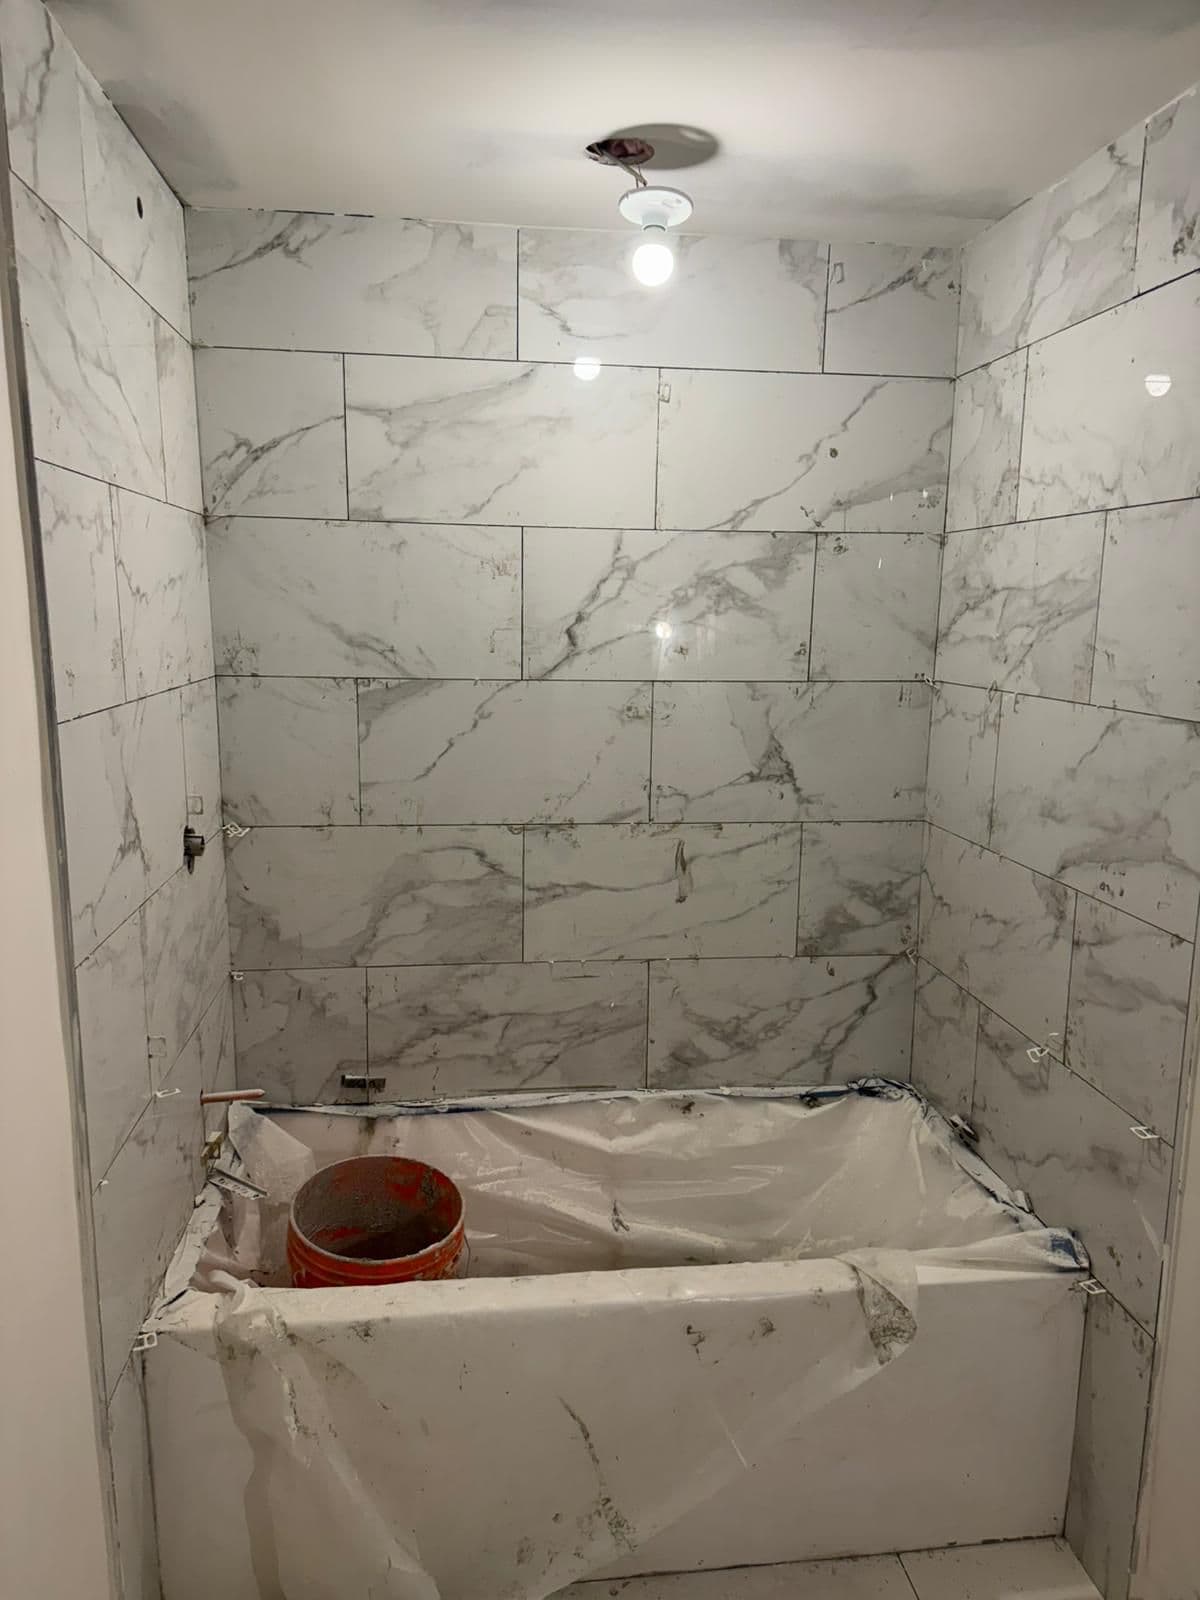 During
Legal suite 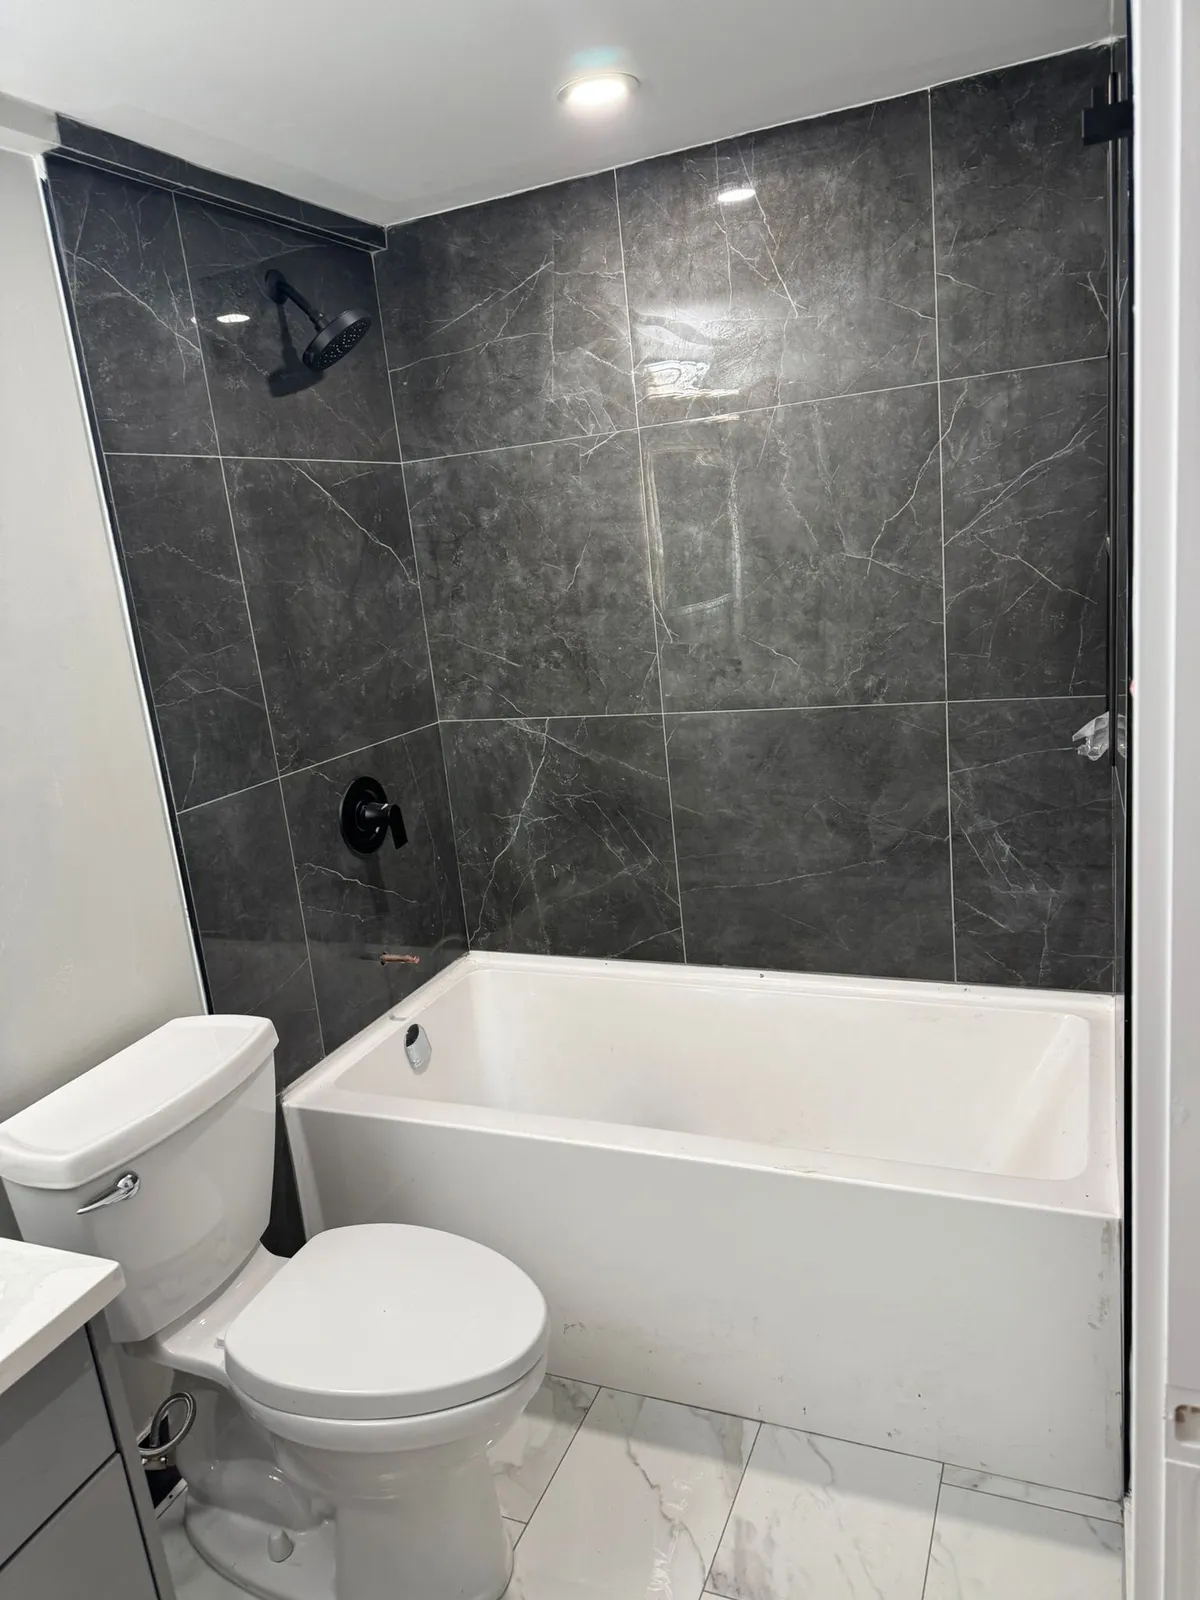
Basement suite 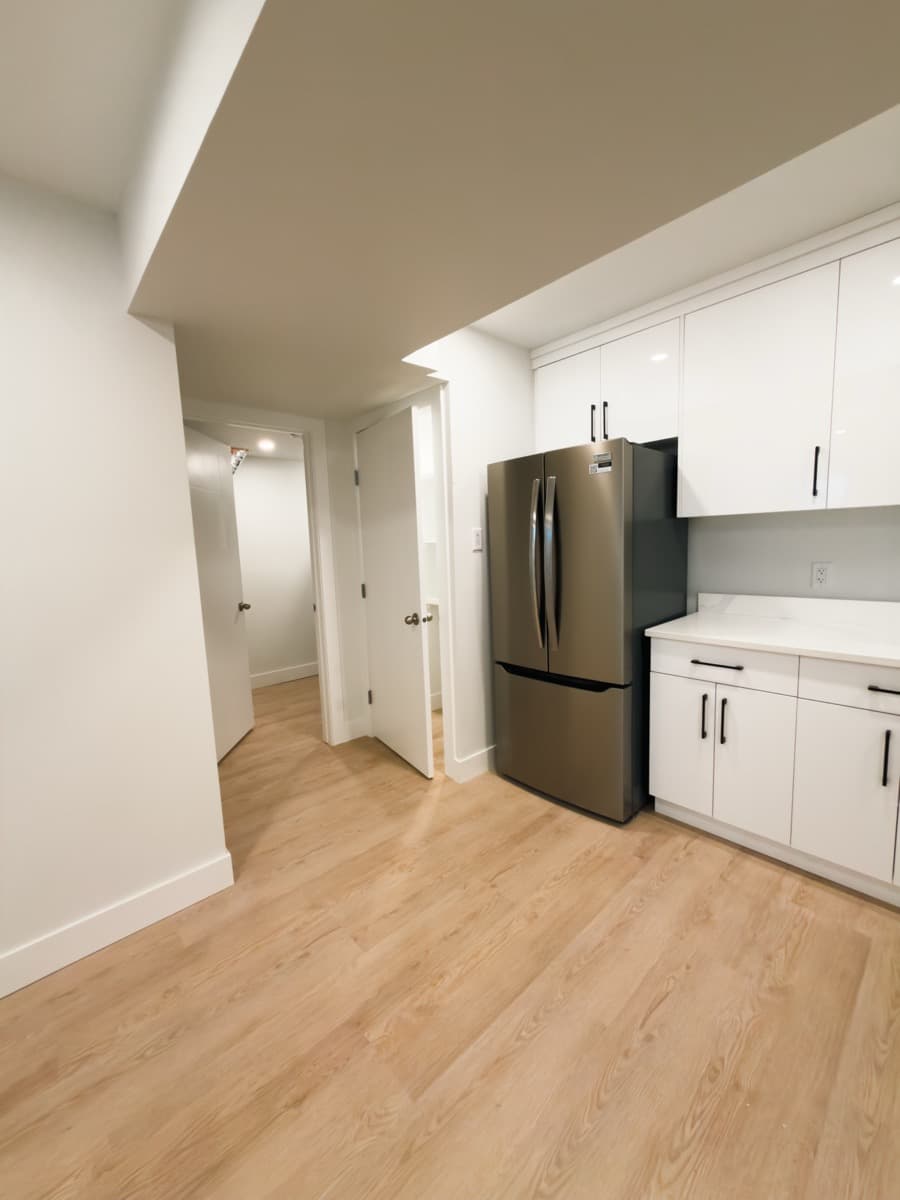
Legal suite 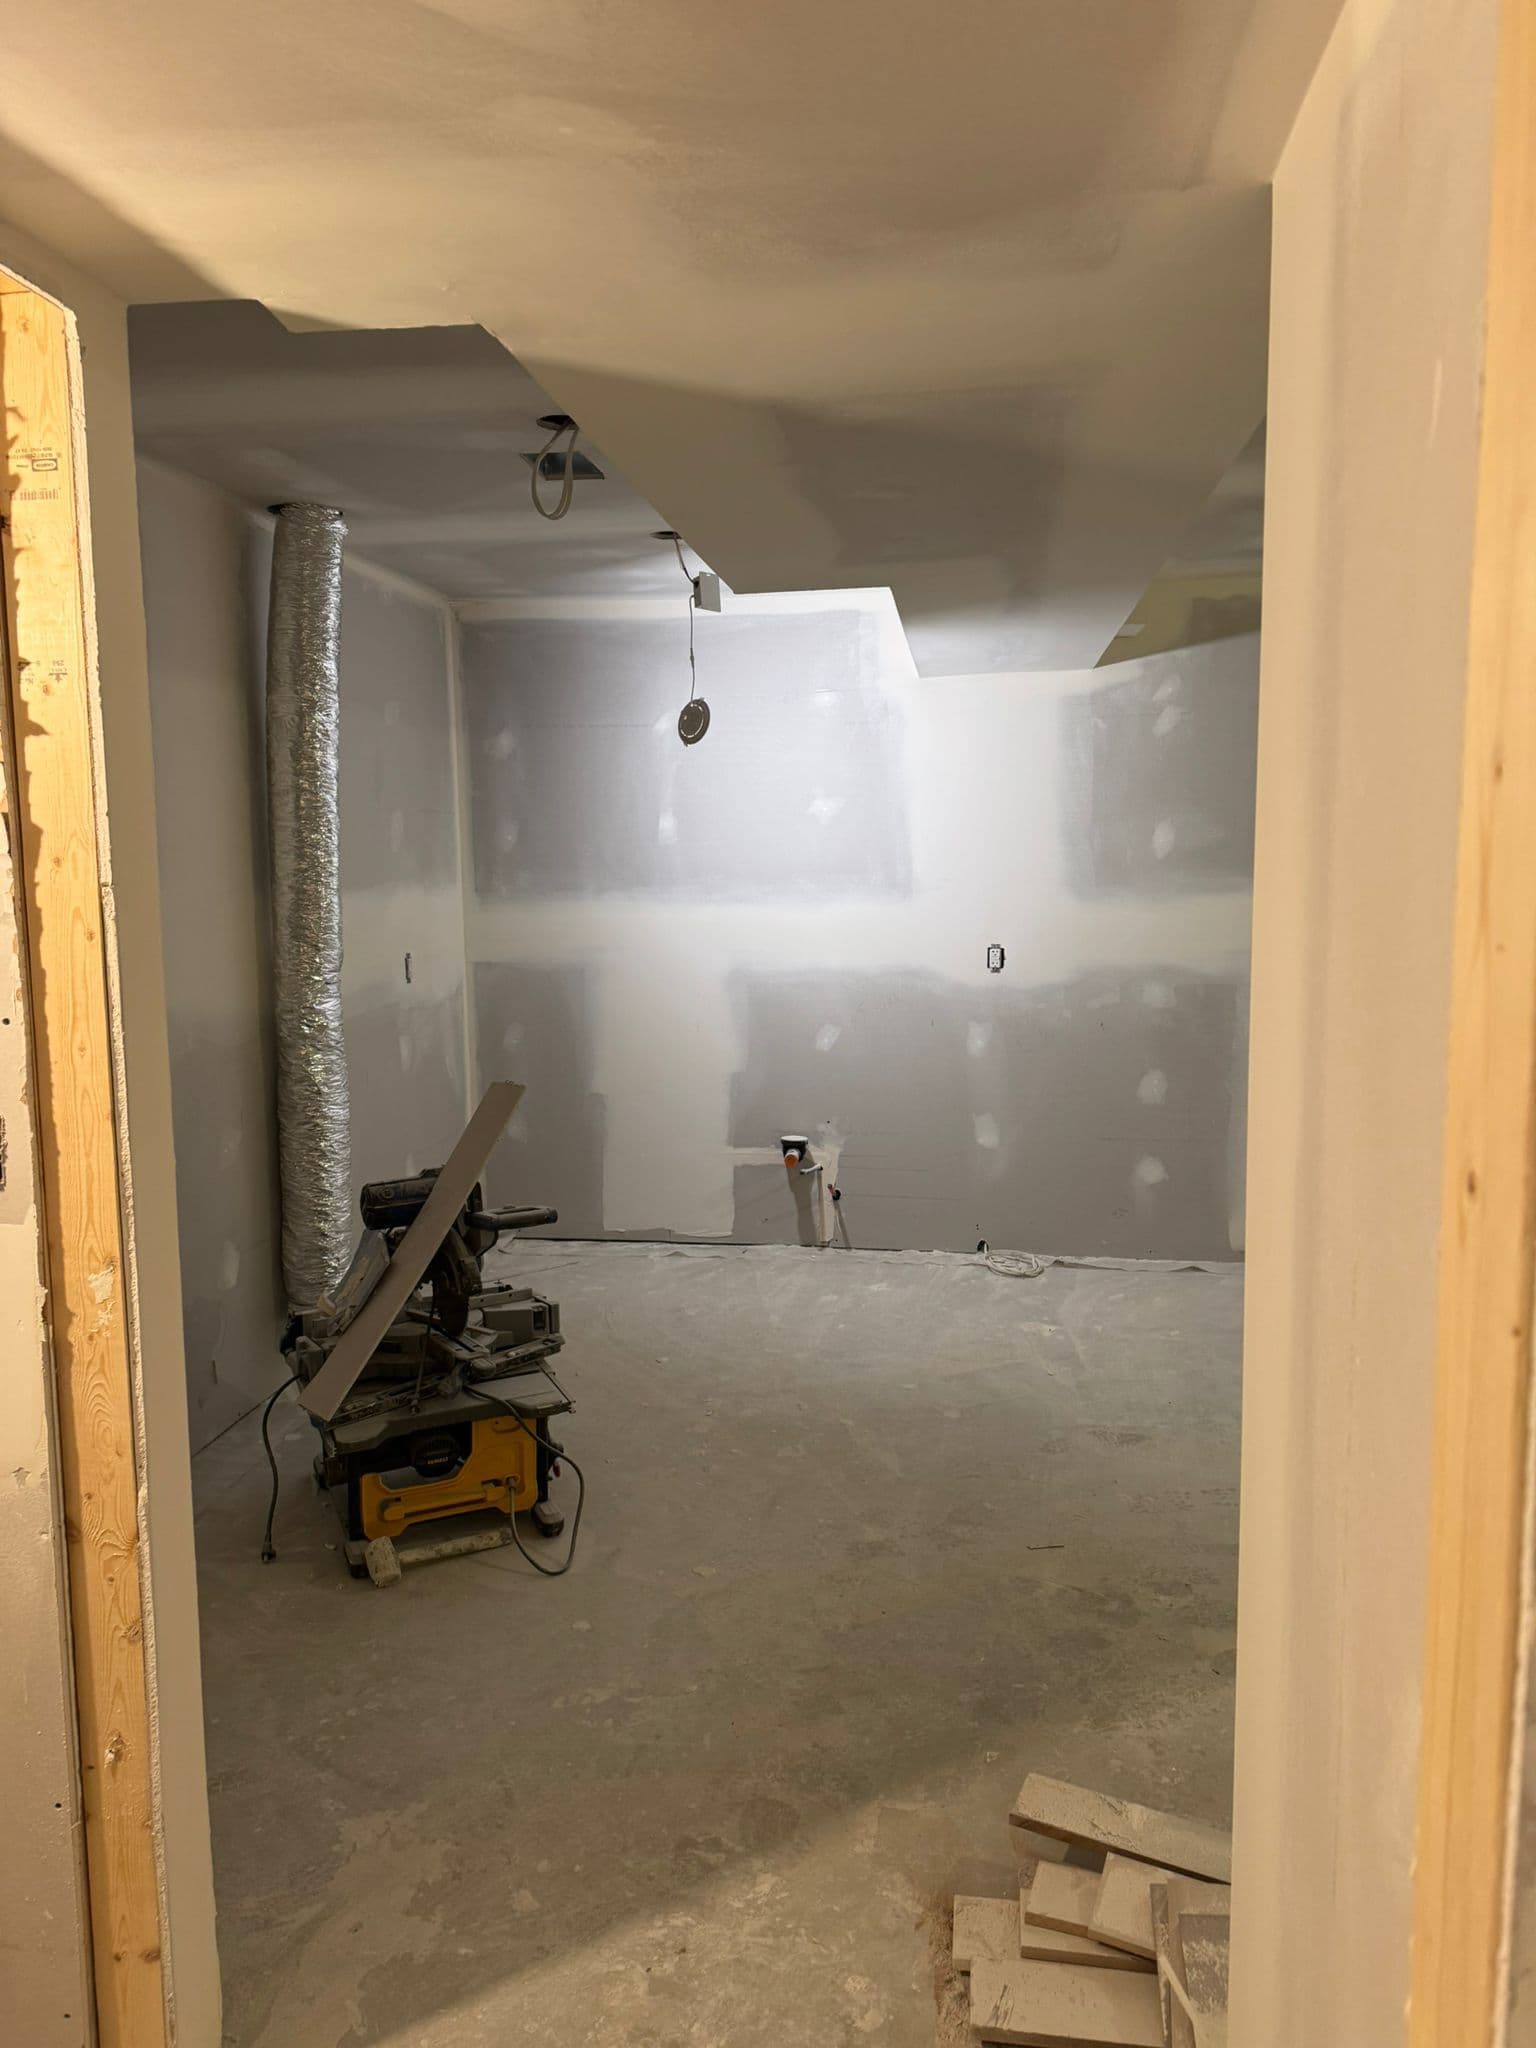 During
Legal suite 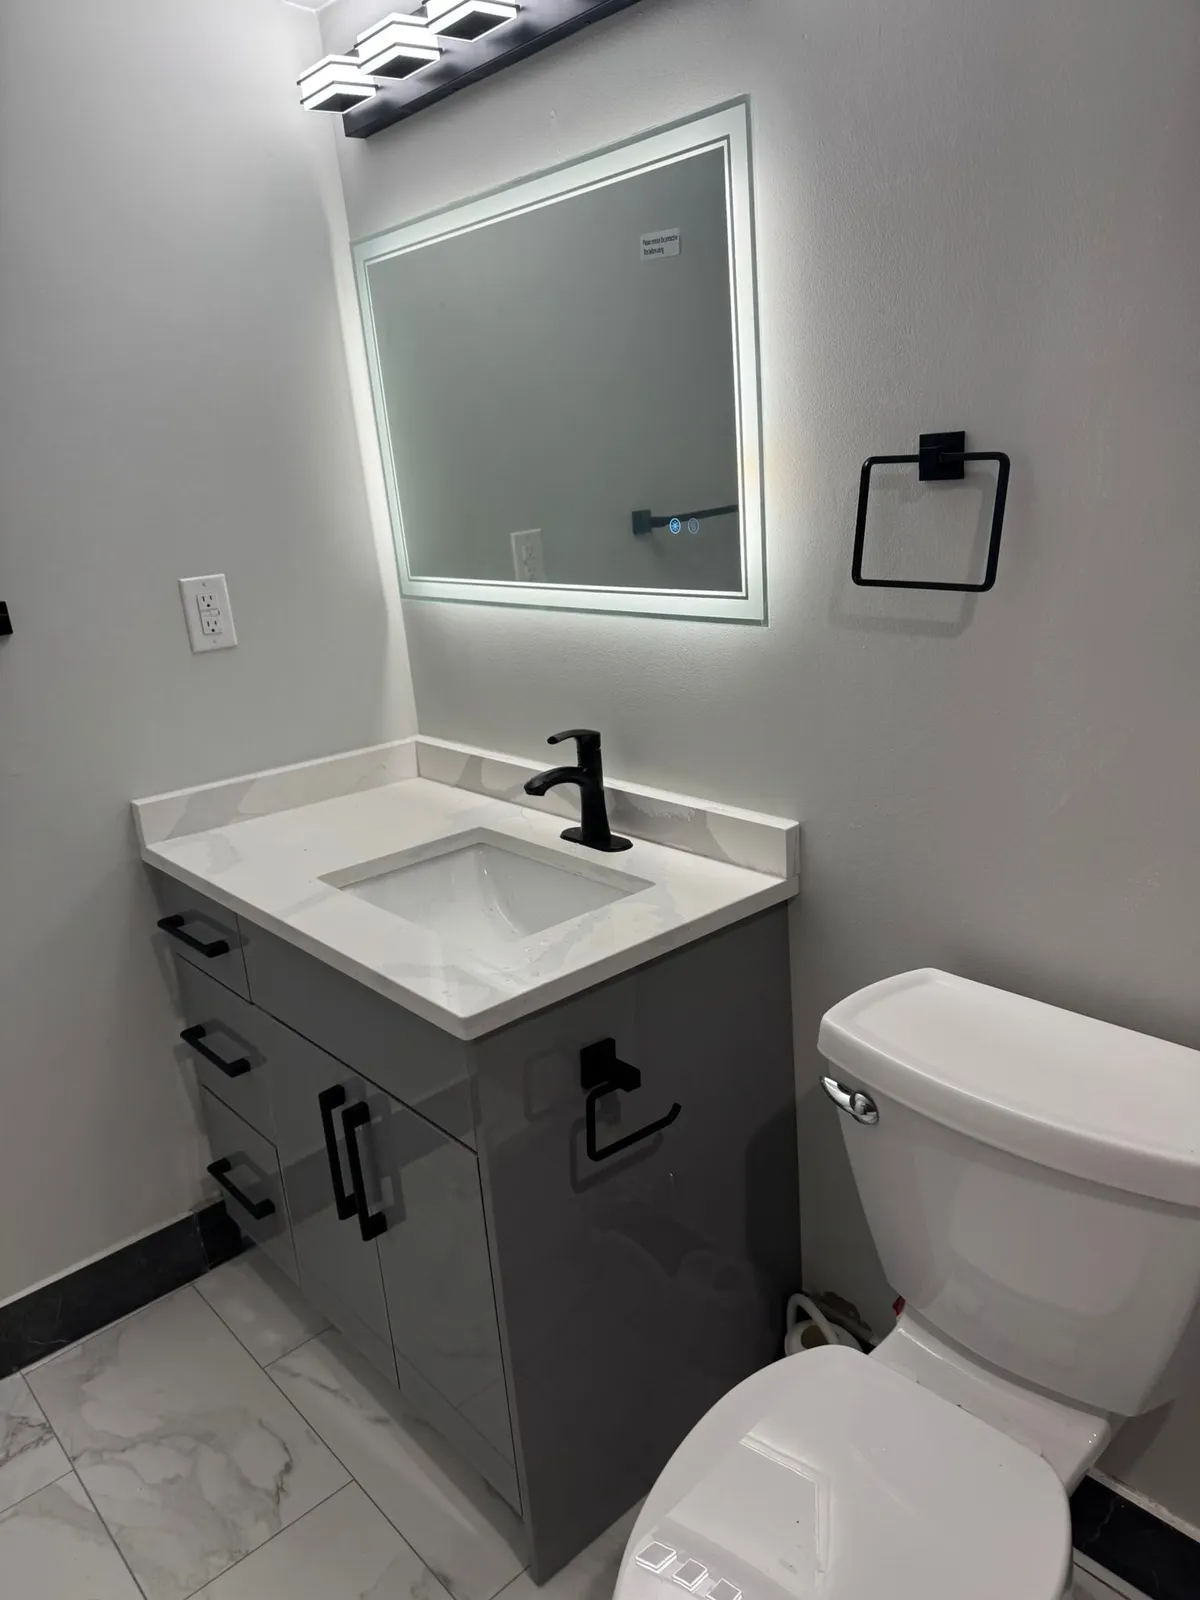
Basement suite 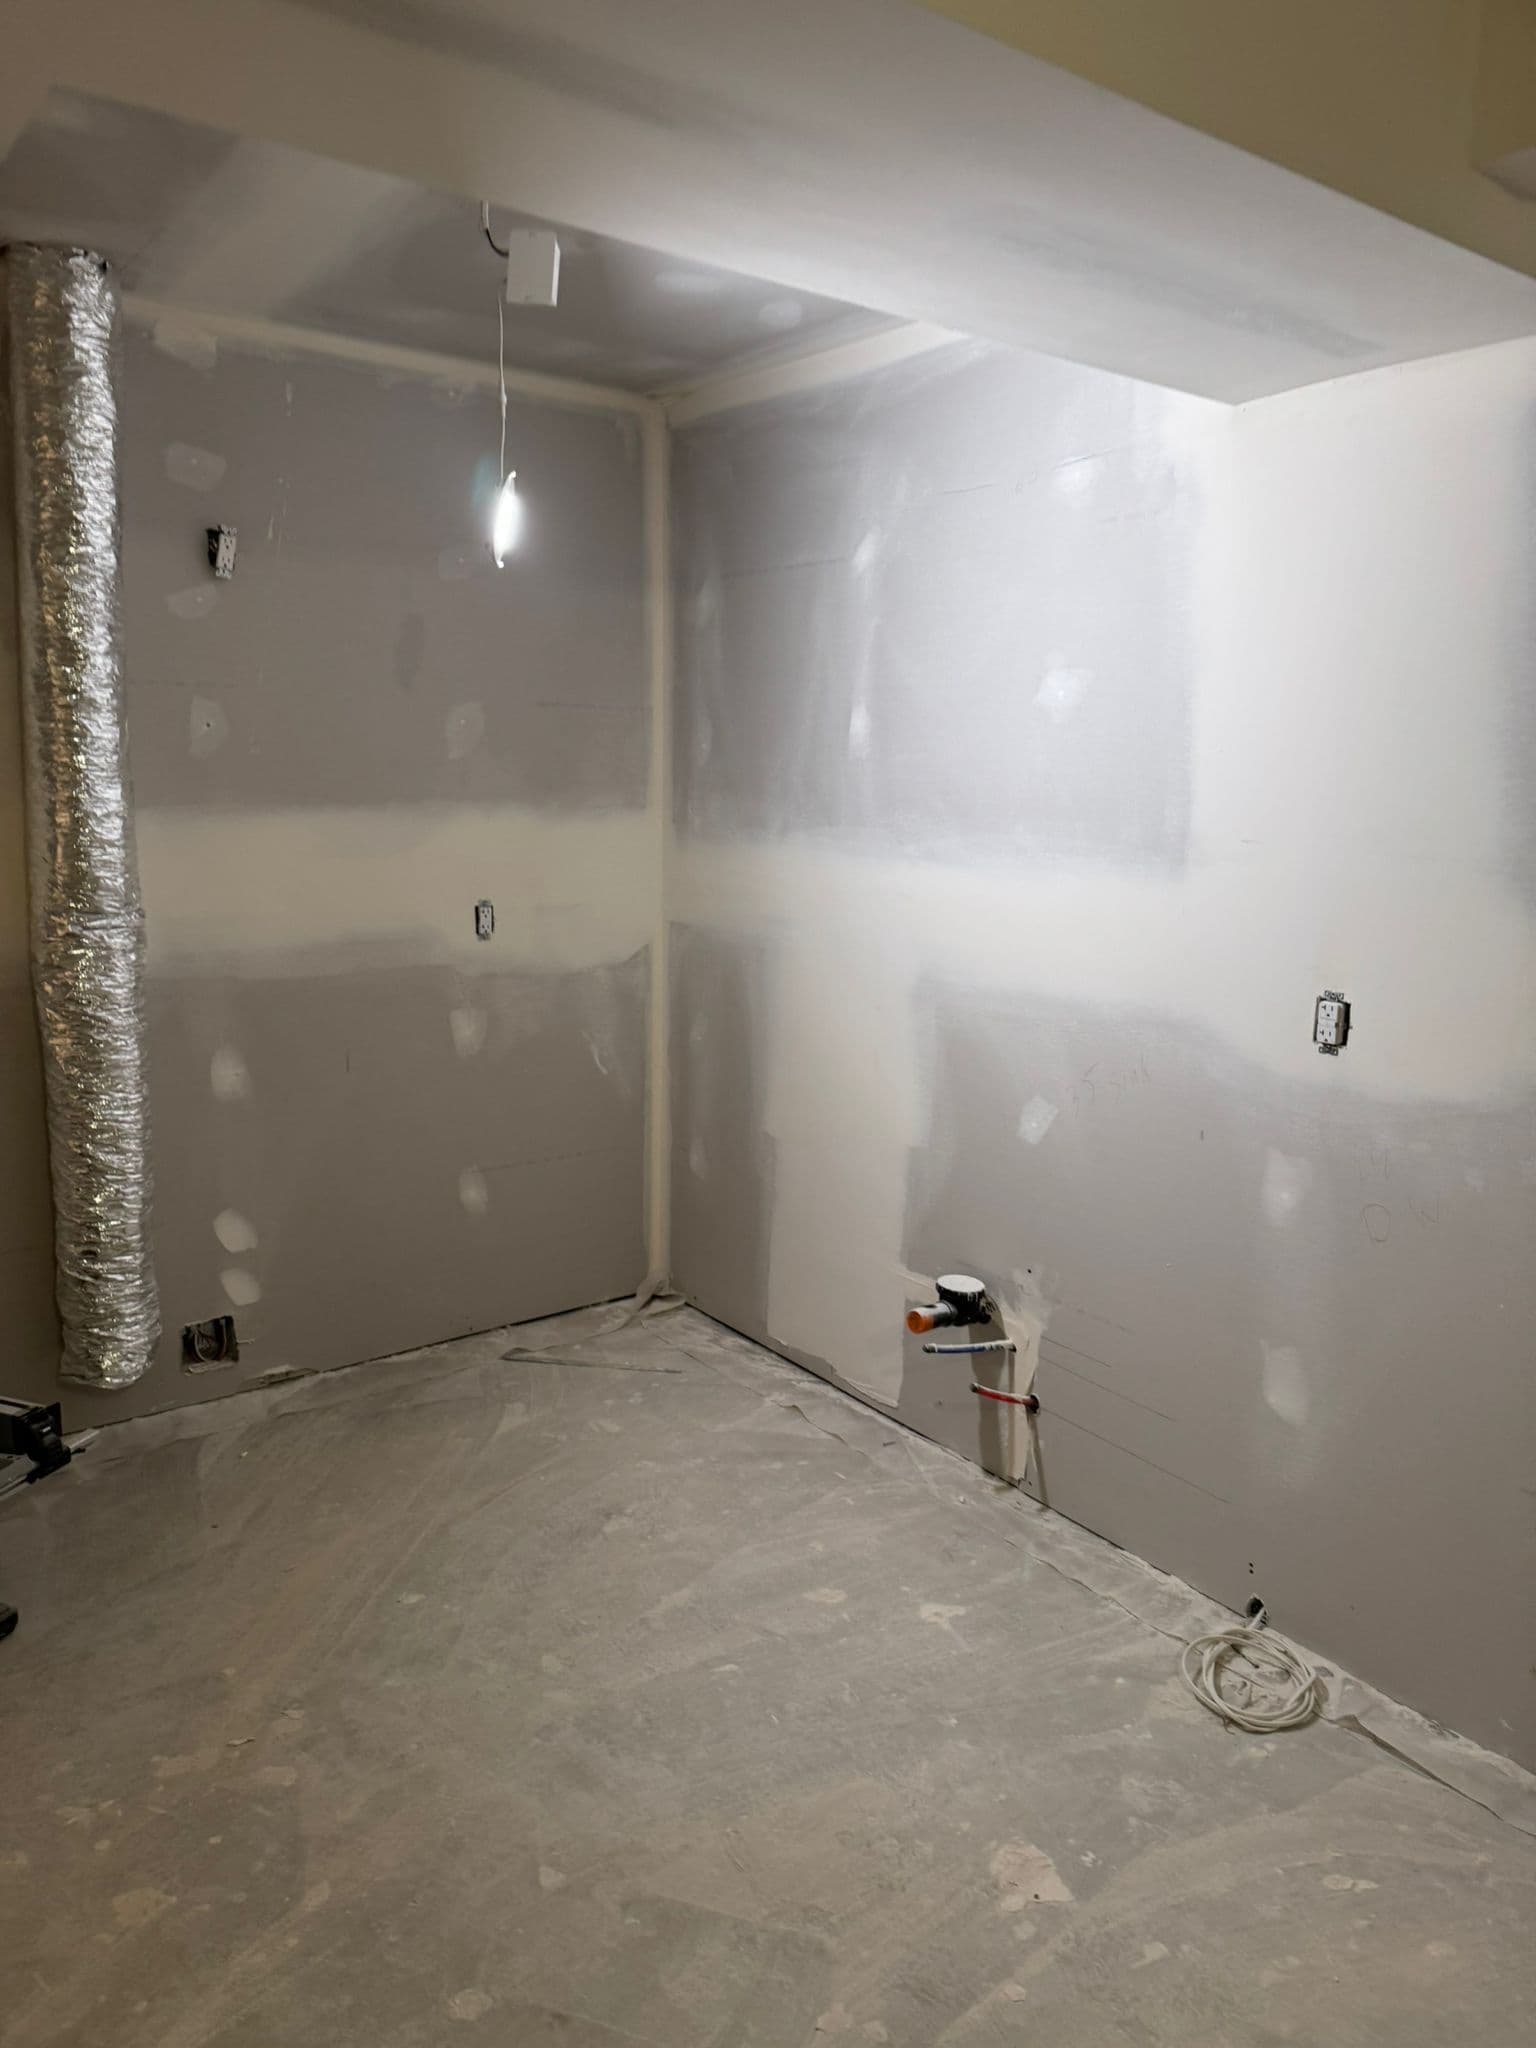 During
Legal suite 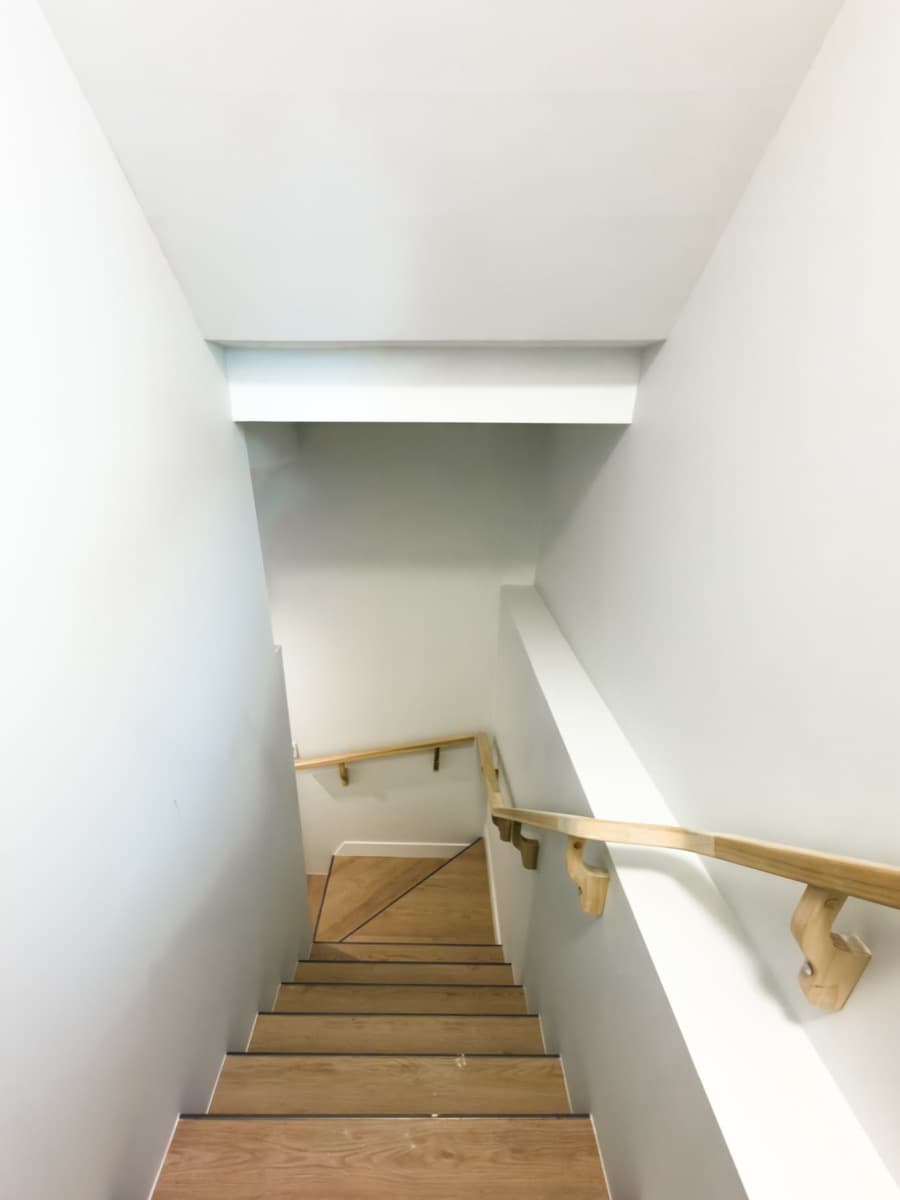
Legal suite 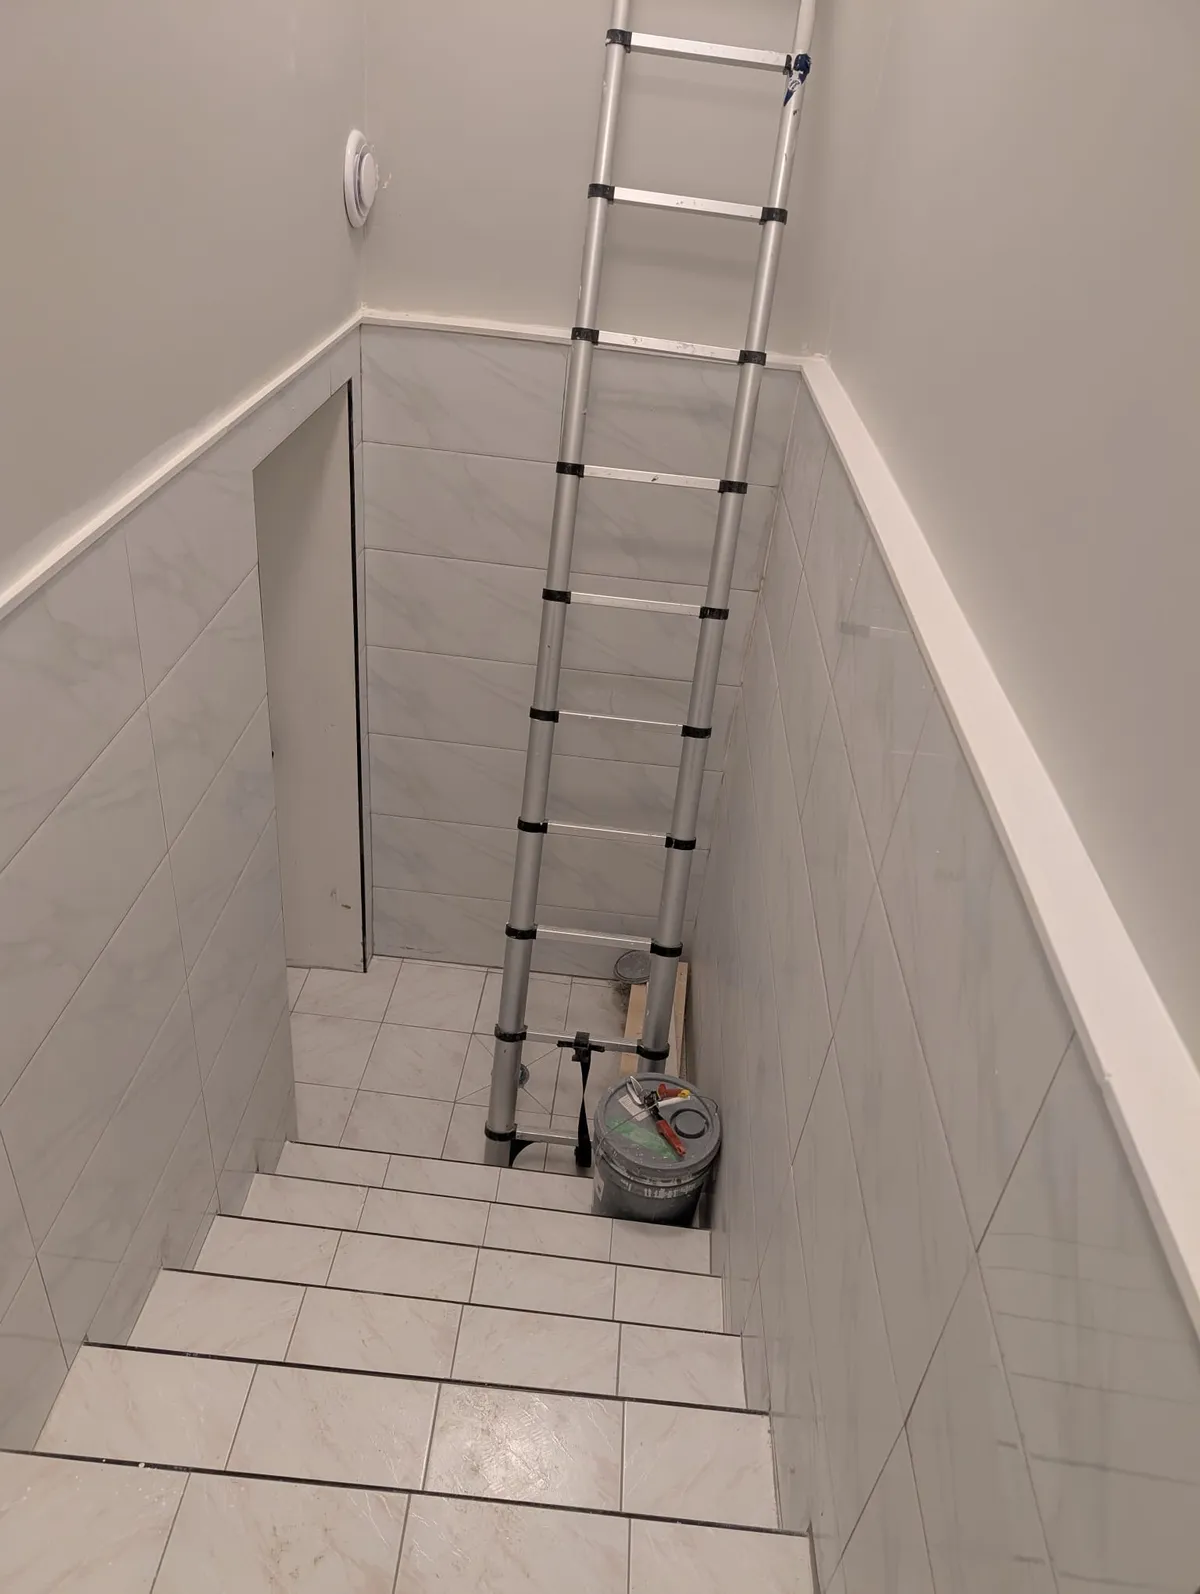 During
Basement suite
From bare concrete to finished rooms
Site visit
We look for water problems and measure the headroom first.
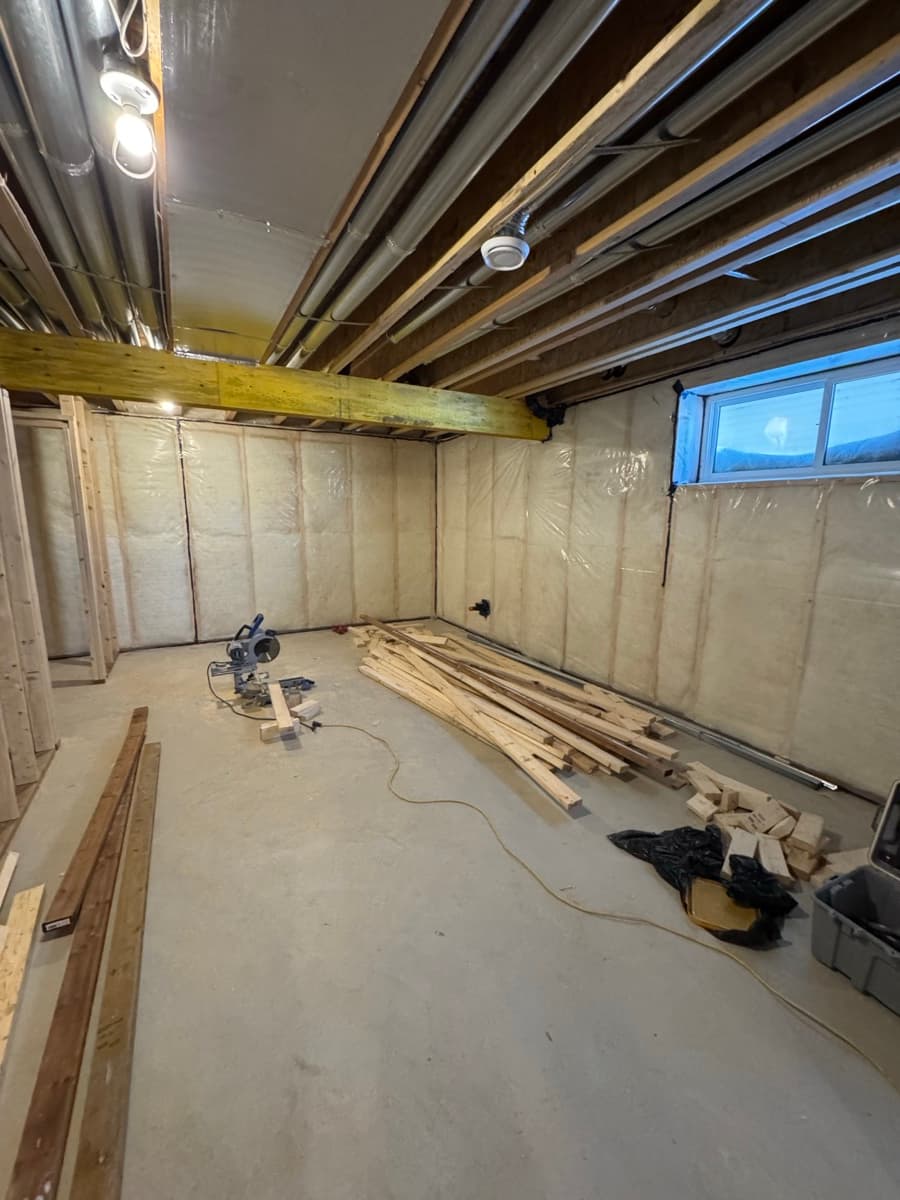
Legal suite Framing and wiring
The City inspects the wiring and plumbing before any drywall.
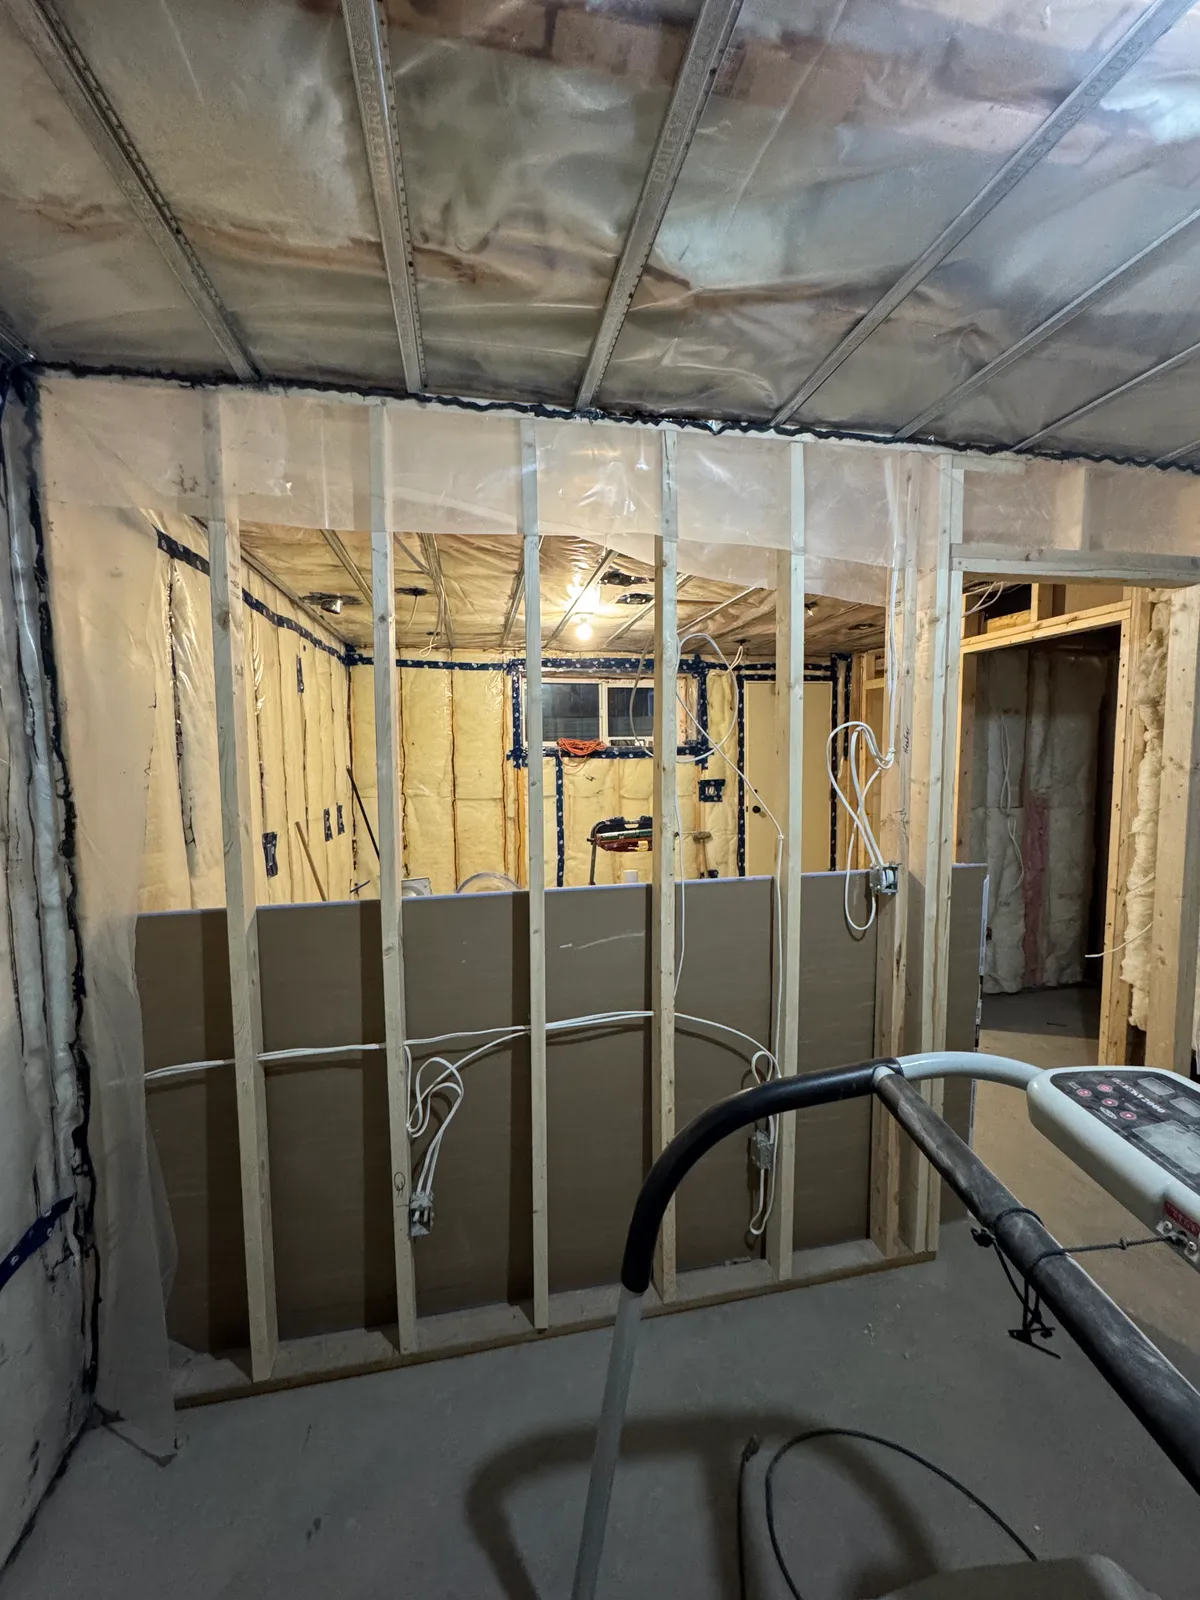
Basement suite Drywall and finishes
Then the flooring and trim go in, room by room.
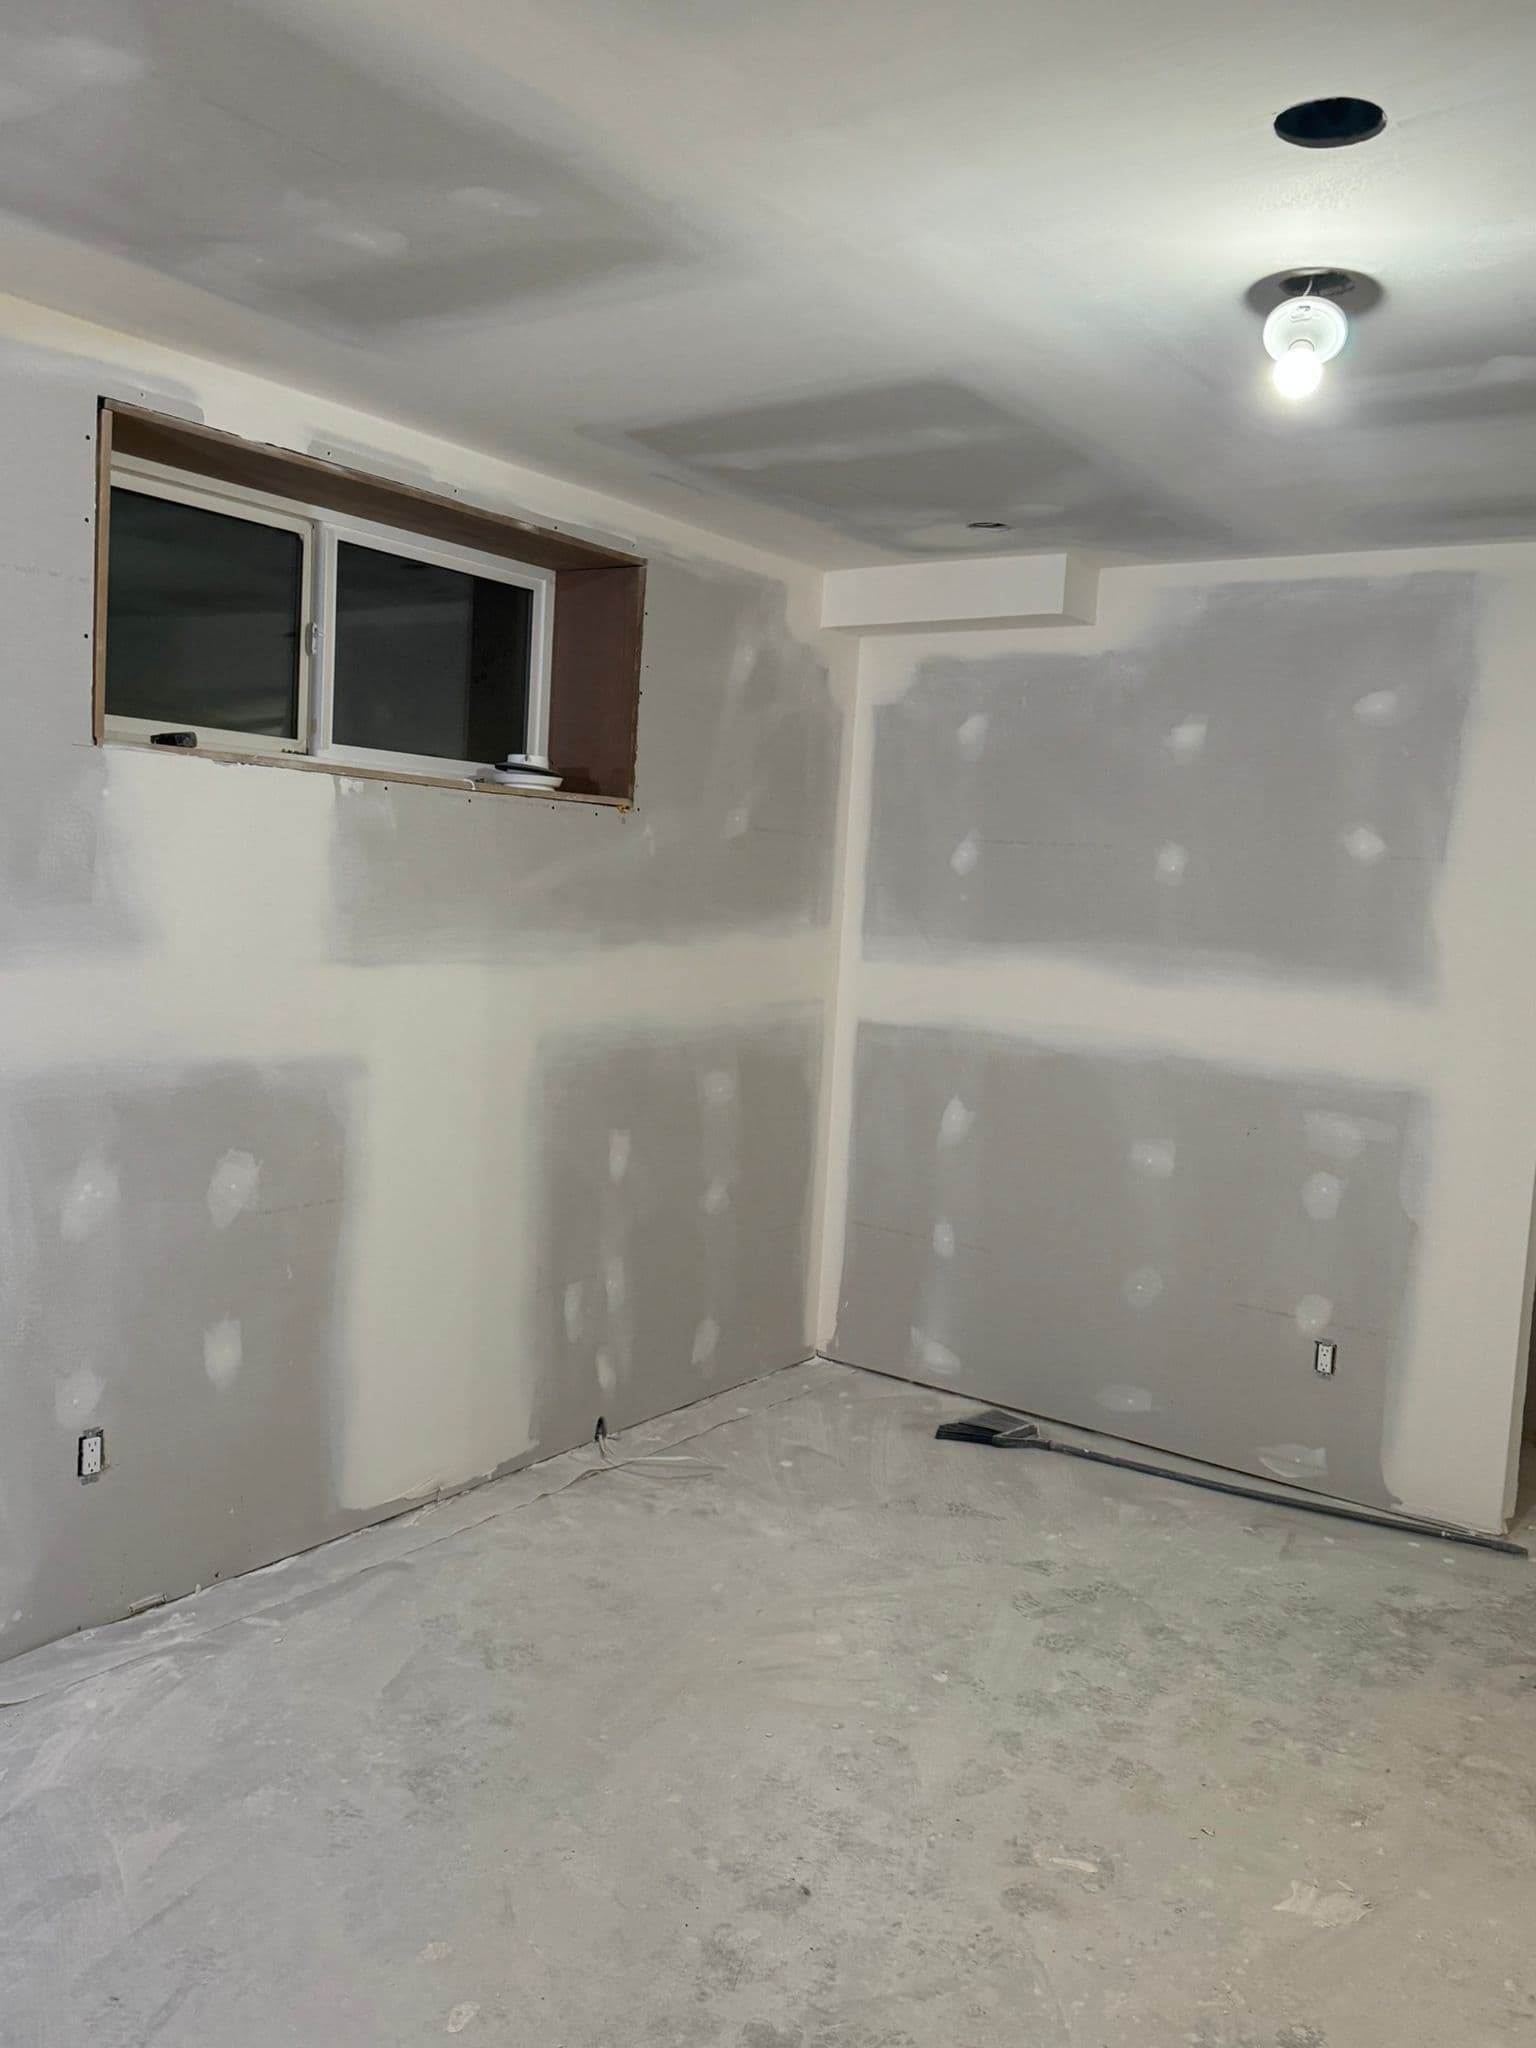
Legal suite Final inspection
We book the City finals and walk the rooms with you.
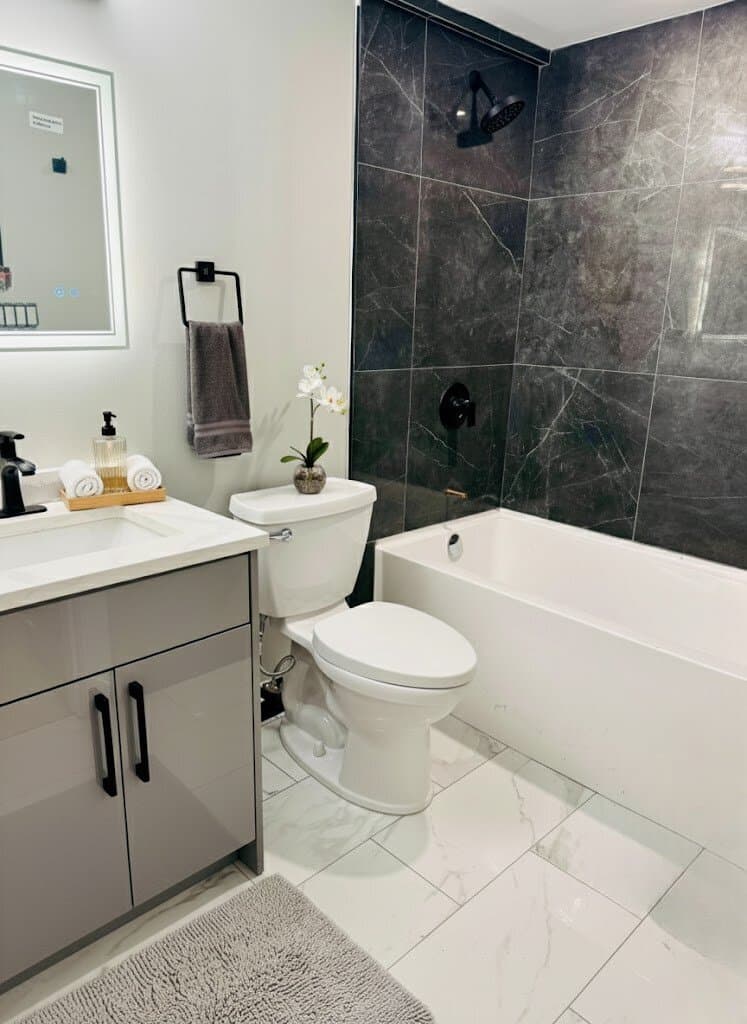
Basement suite
What your basement can hold
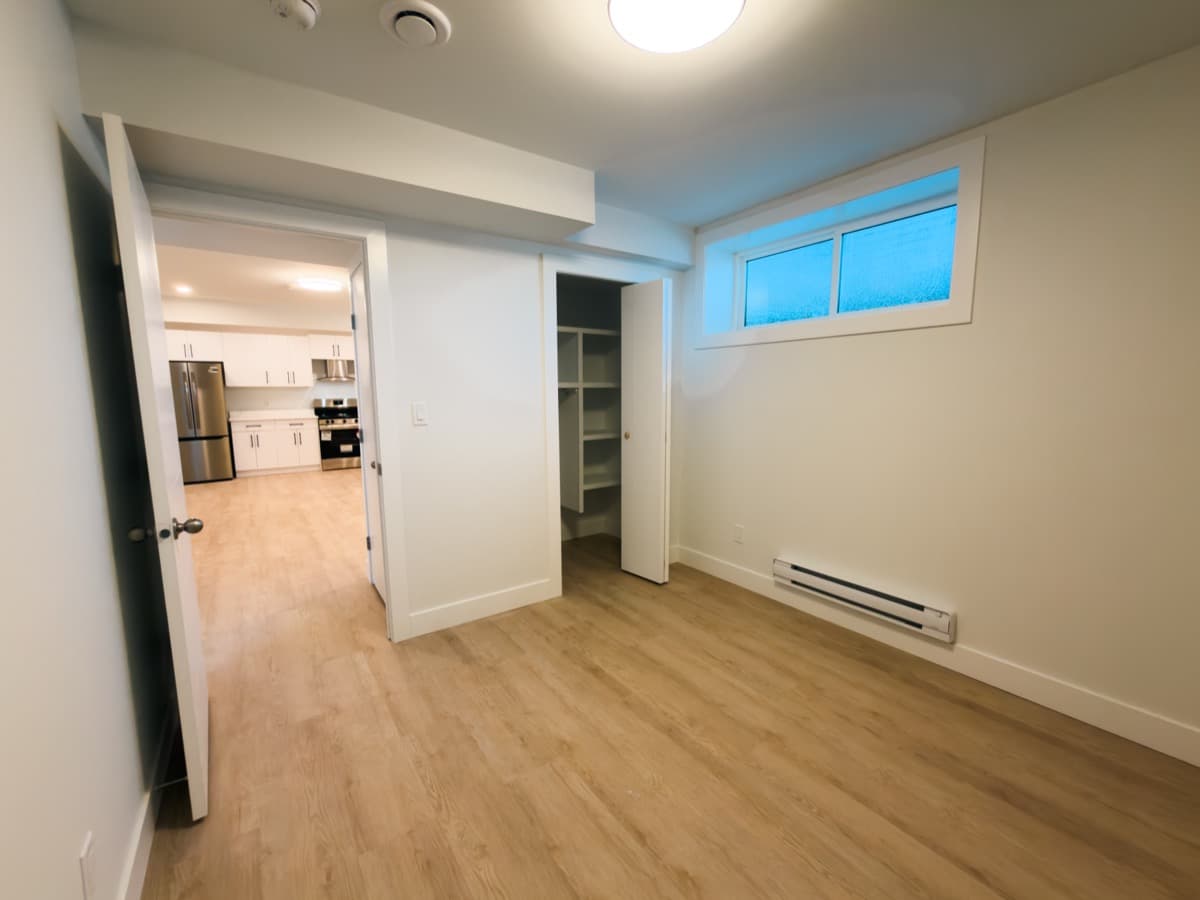 Legal suite
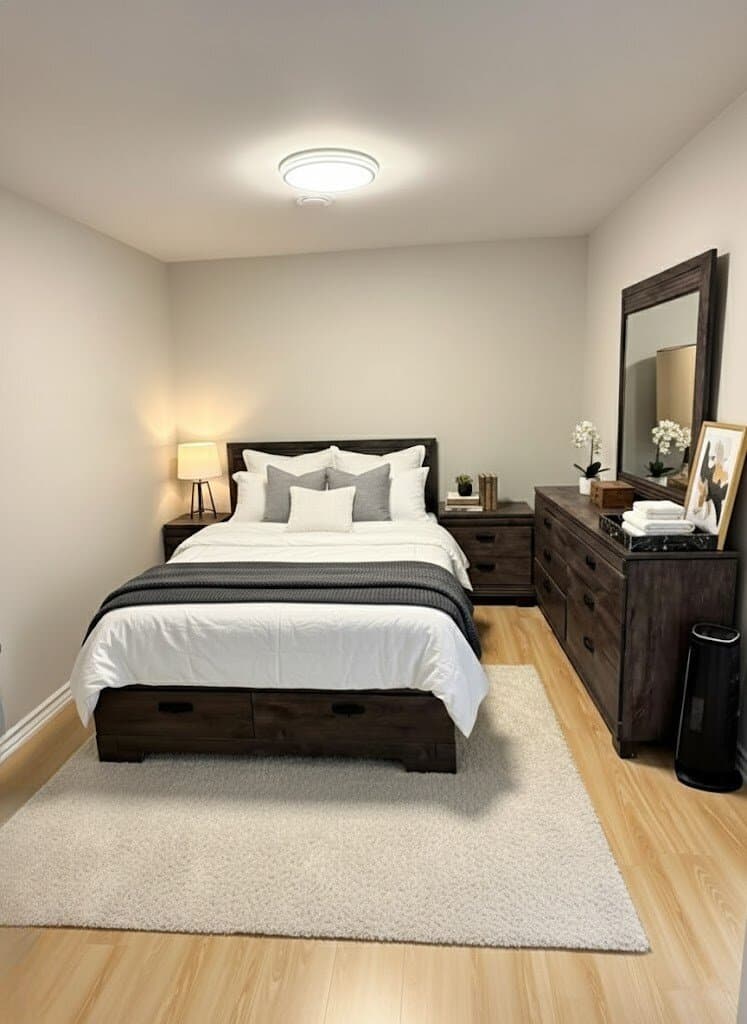
Bedrooms and offices
Each bedroom gets an egress window or an exterior door.
- Closets and doors
- Data wiring
- Insulated walls
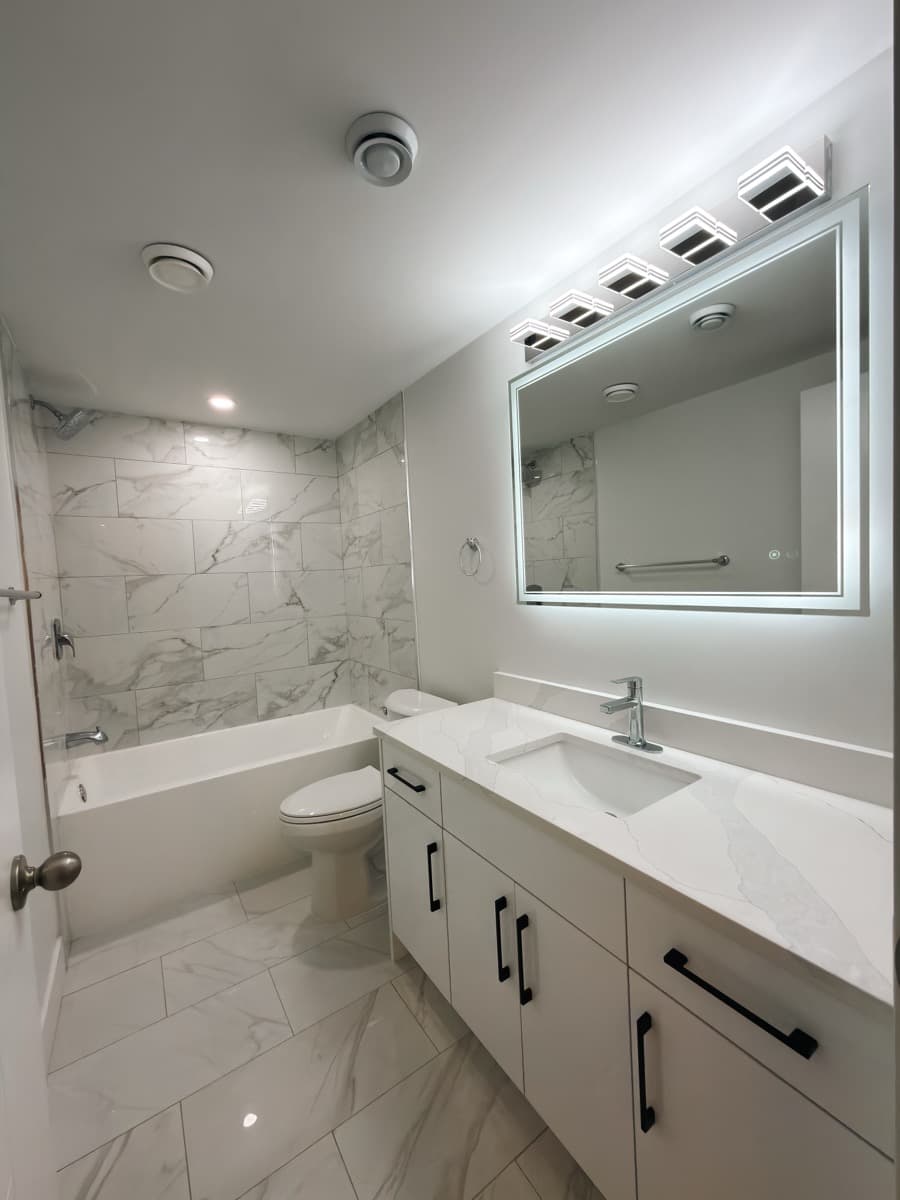 Legal suite
Basement bathrooms
New drains tie into the main line, often under the slab.
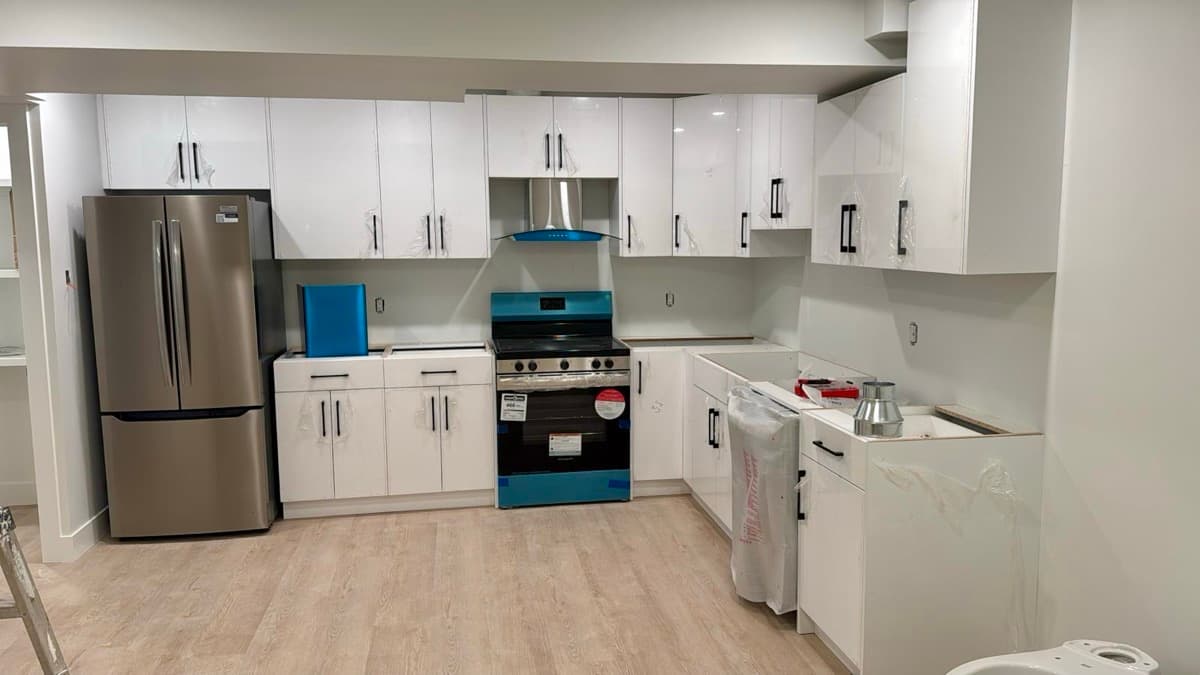 Legal suite
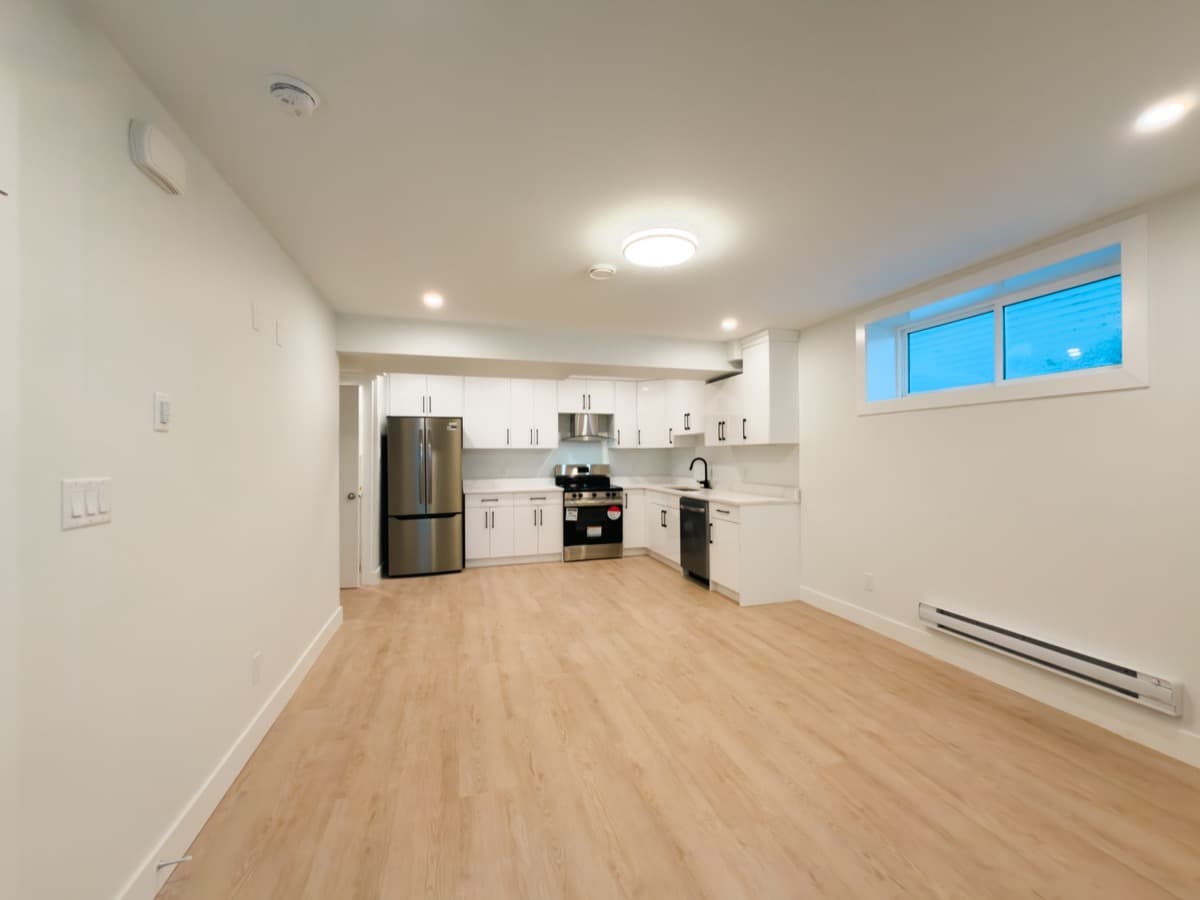
Kitchens and wet bars
Water lines and drains go in under a plumbing permit.
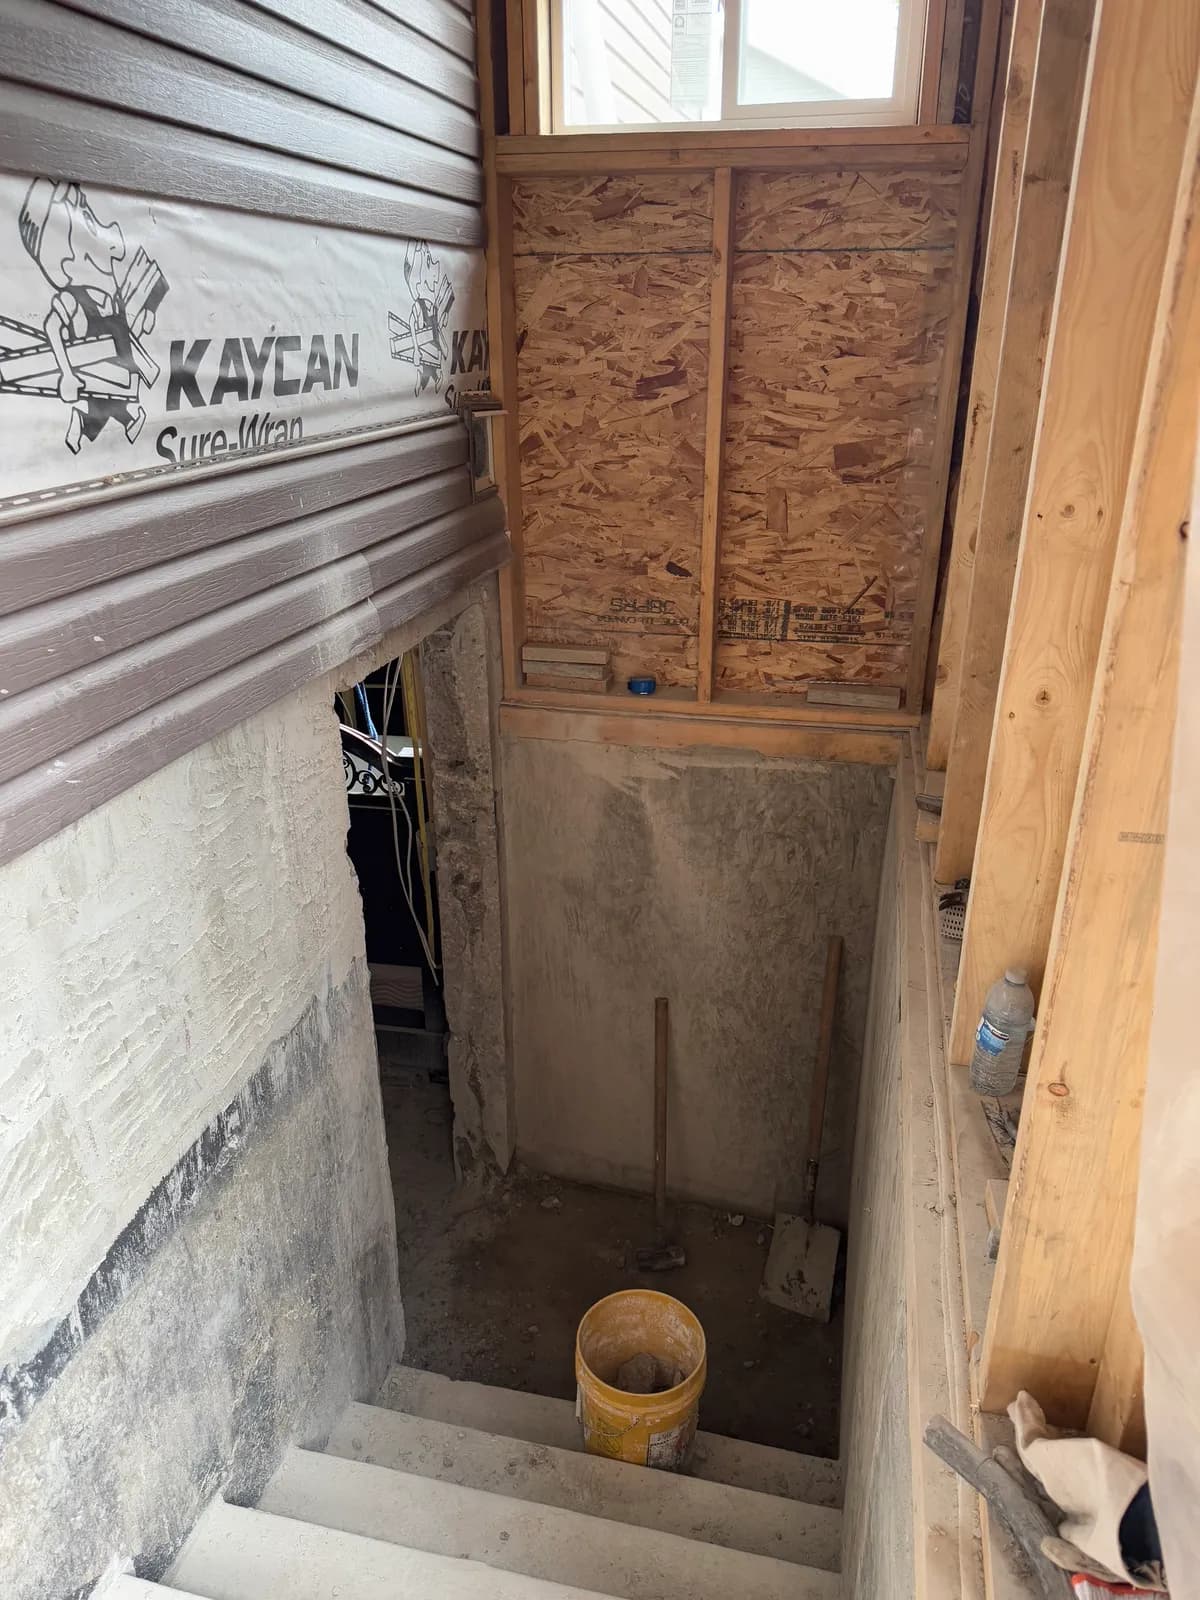
Planning a suite later?
Plan it before the walls go up, so no finished drywall comes back out.
Read more
We plan for it before framing, because a legal suite needs its own entrance, living room, kitchen, bathroom and bedroom, and the City requires permits for every suite. The code reaches into the framing too: a smoke-tight gypsum barrier between the units, interconnected smoke alarms, an exit from each bedroom and separate heating and ventilation.
Building those in from the start saves tearing out finished drywall later. See how we build legal basement suites, or read the suite requirements guide. If the suite lets a senior, or an adult eligible for the disability tax credit, live with a relative, the multigenerational home renovation tax credit may apply.
What we check before we frame
We check for a backwater valve first: EPCOR says they were not required in Edmonton homes built before 1989, so an older house may not have one. That covers a lot of the city. In the 2021 Census, 50,230 of Edmonton's 396,400 occupied homes were built in 1960 or earlier, and another 110,385 from 1961 to 1980. Adding a valve needs a City plumbing permit.
As of September 2026, EPCOR's Backwater Valve Subsidy pays up to $800 toward an interior or exterior backwater valve in Edmonton. It is aimed at homes built before 1989, homes that have had sewer-backup flooding and homes in areas with past neighbourhood flooding, and the home must not already have a valve. Subsidies are paid first come, first served while funding lasts. The application needs the City permit sticker and a paid invoice for professional installation. We check the current rules with EPCOR before we book the work.
EPCOR says most Edmonton homes built after 1988 have a sump pump that works with the weeping tile. We find the pit and the floor drain before we draw the layout, then plan the walls around them so the pump can still be serviced once the room is finished.
The City says Alberta's building code and its Drainage Bylaw require a 10% slope away from the foundation walls, even on lots developed before 1989. It also advises downspout extensions that carry water at least 2 metres from the house (City of Edmonton lot grading). If the ground slopes toward your walls, we tell you before they are closed in.
The City requires a radon rough-in on new house permits and leaves completing the system to the owner. That rule is for new houses, so developing an existing basement does not trigger it. If you want a sub-slab rough-in anyway, add it before the new floor goes down.
Basement renovations in older homes can mean tearing out a finish from decades ago, and old materials may contain asbestos. Alberta health guidance says to have an environmental consultant test before renovating a building built before the early 1990s if the work will disturb materials that might contain it (MyHealth Alberta). We plan for that test before any tear-out starts.
We measure under the ducts and beams, because that is the height you will live with. If the basement could become a suite, the City's Secondary Suite Design Guide sets a minimum ceiling height of 1,950 mm in the suite and 1,850 mm under ducts and beams, which decides where the bulkheads can go.
What each basement room needs
A rough guide to the work in each room and the Edmonton rule that applies. Your layout decides the rest.
| Room | What goes into it | Rule to know |
|---|---|---|
| Bedroom | Framing, insulation, a closet, lighting and outlets, heat and a door | Needs an exterior door or an egress window (sizes in the FAQ below) |
| Bathroom | Drains tied into the main line, water lines, an exhaust fan, waterproofing, tile and fixtures (see bathroom renovation) | A plumbing permit covers new fixtures, drains and water piping |
| Family or rec room | Lighting circuits, outlets, heat runs, flooring and trim | Finishing a recreation room is on the City's list of work that needs permits |
| Office or gym | Extra circuits and data wiring, plus insulated interior walls if you want quiet | New wiring needs an electrical permit |
| Laundry or wet bar | A drain, water lines and venting, plus a dryer vent for laundry | Adding or moving plumbing needs a plumbing permit |
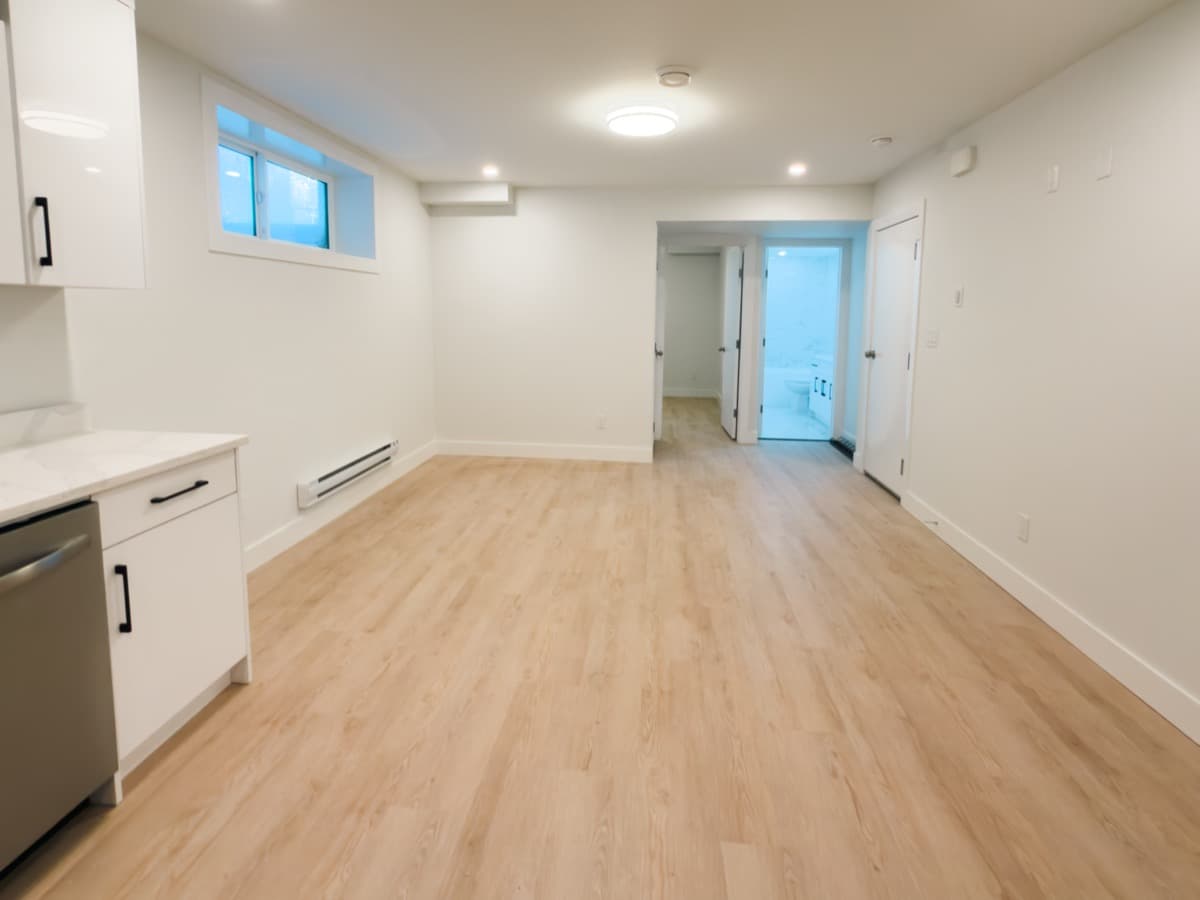
| Legal suite | Its own entrance, living room, kitchen, bathroom and bedroom, separation from the main home and separate heating and ventilation | The City requires permits for every suite; see legal basement suites |
Each stage of the build
At the site visit we measure the space and the height under ducts and beams, look for water marks, cracks and a backwater valve, and check the sump and grading. Within 48 hours you get a fixed-price quote.
Next we draw the layout and apply for the building permit and the electrical and plumbing permits. From April to June 2026 the City decided simple home improvement permits, basements included, in 11 days on average against a 25-day target.
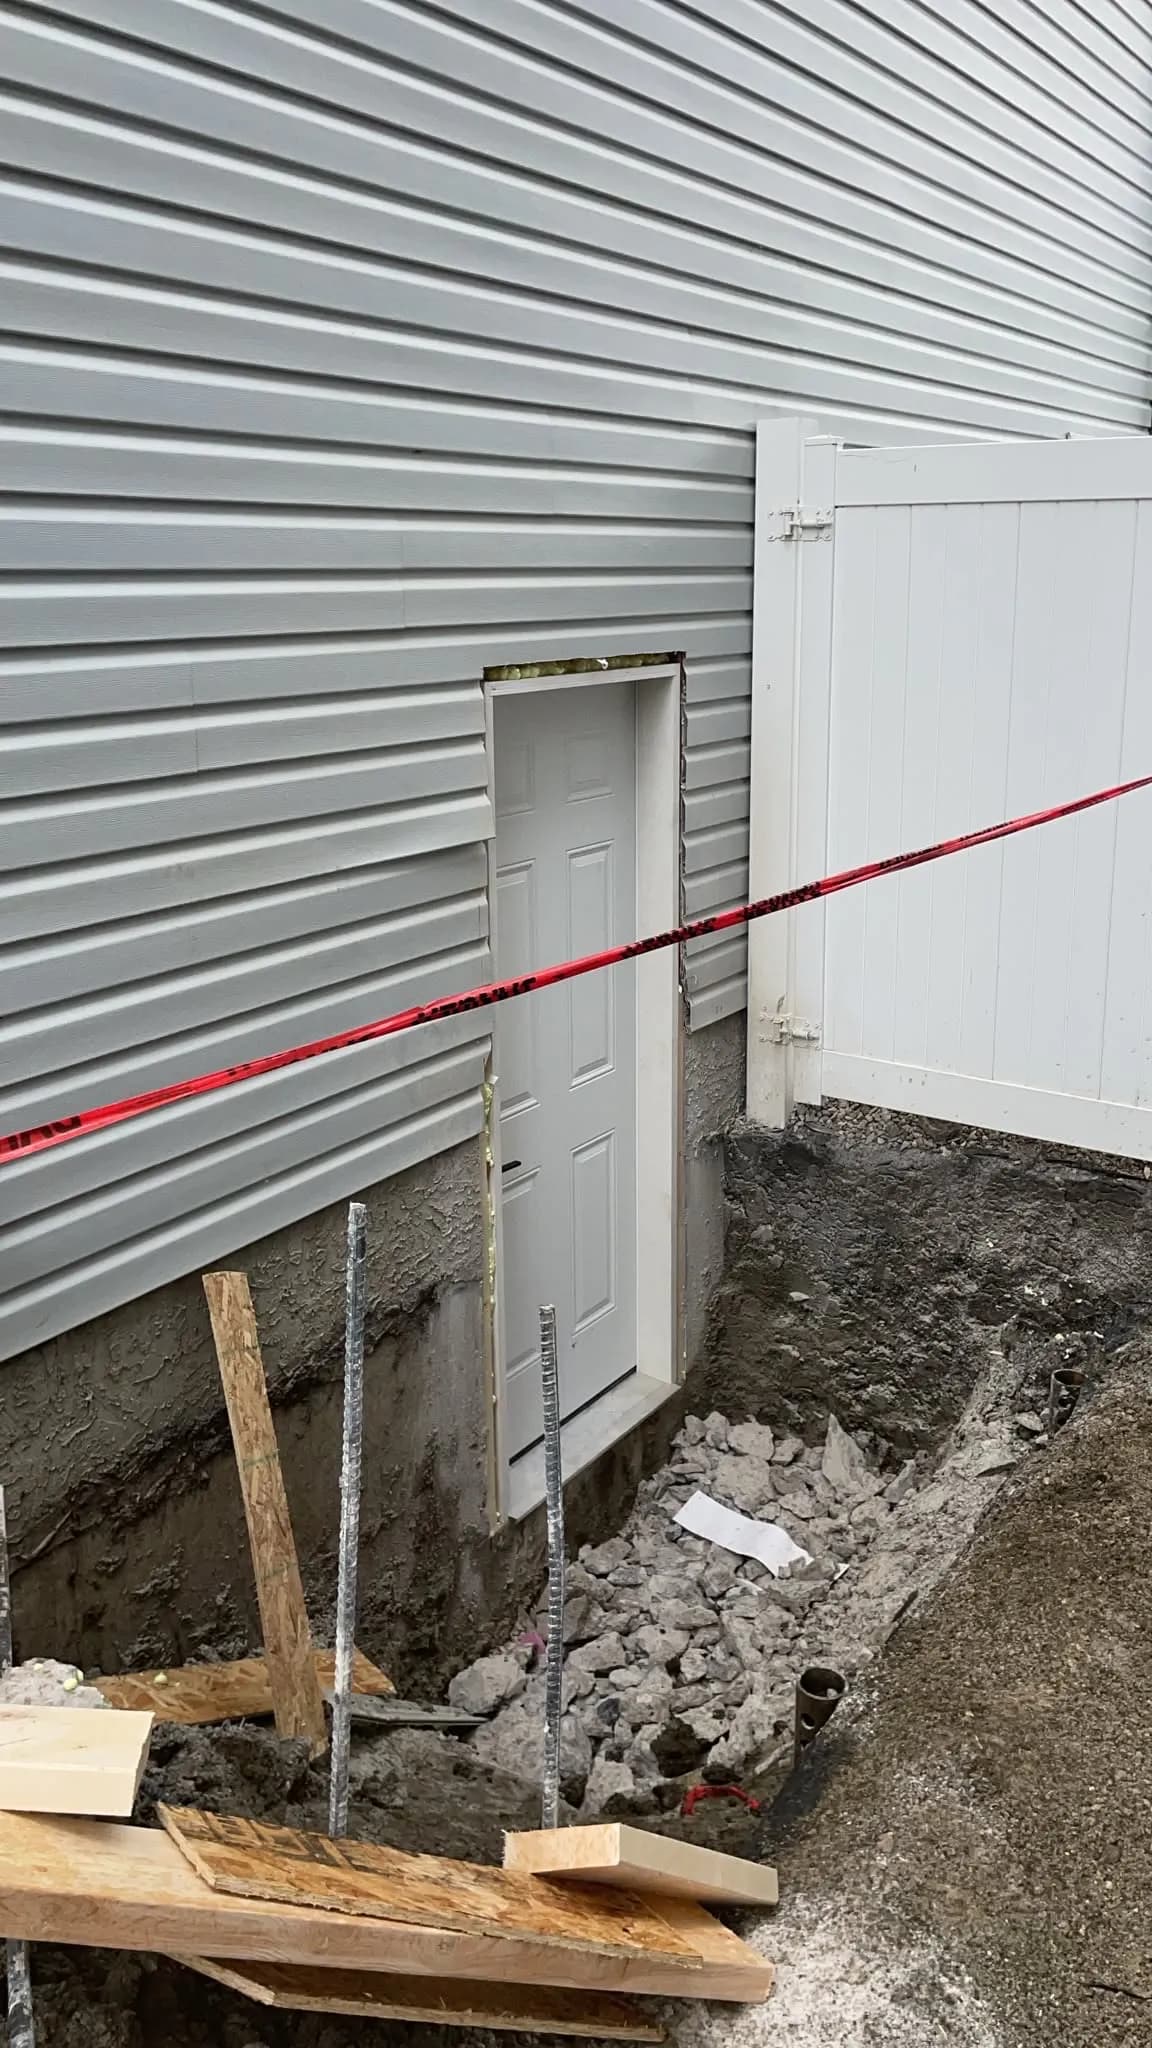
Structural work comes first on site: new or larger window openings in the foundation, and any change to beams or bearing walls. The City says structural changes such as foundation openings may need engineer-stamped drawings, and we bring in an engineer when they do.
We frame next. Exterior walls, partitions, closets and bulkheads around the ducts go up, laid out so the sump, cleanouts and shutoff valves stay reachable.
Then the rough-ins: we bring in the plumber for drains and water lines and the electrician for circuits and boxes, and heat runs reach every new room. Each trade's work is inspected at the stage its permit calls for.
We insulate the exterior walls and cover them with a vapour barrier, taped at the seams and around every electrical box. Drywall is hung, taped, mudded and painted. Then come flooring, doors, trim, bathroom tile and fixtures, and cabinets for a kitchen or wet bar.
The City does not treat the work as complete until it passes every required inspection. We book the finals, walk the space with you, and our 1-year workmanship warranty covers what we built.
Basement permits and inspections in Edmonton
We apply for every permit a basement needs and book each inspection. The City lists building or finishing a recreation room, bedroom or bathroom among the renovations that need permits. New wiring needs an electrical permit, and new fixtures, drains or water lines need a plumbing permit. In 2026 a basement finish that adds no dwelling pays no development permit fee.
Homeowners can also apply for permits themselves. Either way, the job is not done in the City's eyes until it passes every inspection the permits call for.
Our electrical and plumbing work is done by certified tradespeople, or by registered apprentices supervised by a certified journeyperson, as Alberta requires. Our contractor licensing guide explains what Alberta asks of the contractor you hire.
Outside Edmonton the rules change by town. St. Albert, for one, requires a development permit as well as a building permit to finish a basement. Our basement permit guide lays out each permit and the 2026 fees, community by community. We apply to whichever office covers your address.
What drives basement development cost?
Our price starts with size, because drywall, paint, insulation and flooring cover every square foot. The bigger swings come from a few items. A bathroom is usually the most expensive room: the plumber has to tie new drains into the main line, often by cutting a trench in the slab, and then come the fan, wiring, waterproofing, tile and fixtures. A drain rough-in left by the builder saves most of that concrete work.
Structural work comes next. Cutting a new egress window into the foundation, or enlarging an old one, means excavation, a window well and sometimes an engineer. Heating is third: extending ducts to new rooms, or a separate heating and ventilation system for a suite. Finishes are where you have the most control over the total.
We price every basement renovation after the site visit and quote it as one fixed number, because your drains, windows and ducts move the cost more than the square footage does. The scope, the price and the payment schedule come in writing. Our basement development cost guide breaks down those drivers and the City's 2026 permit fees.
Our quotes use current costs, and those are still rising. Statistics Canada's residential building construction price index for Edmonton was 3.1% higher in the second quarter of 2026 than a year earlier (Statistics Canada). The index tracks new-home construction, so read it as a trend, not a renovation price. To spread the cost, financing through iFinance runs from 0% to 9.99% on approved credit, up to $50,000 over as long as 48 months.
Basement development questions
How much does it cost to develop a basement in Edmonton?
It depends on size, ceiling height and how many bathrooms you add, so Meadow prices each basement after seeing it. The fixed price comes in writing within 48 hours of the visit. On the City's side, a basement finish that adds no dwelling pays no development permit fee in 2026, and building permits start at $120 plus a $4.80 safety codes fee. Our cost guide explains what moves the number.
Do I need a permit to develop my basement in Edmonton?
Yes, and Meadow applies for every one and books the inspections. The City lists finishing a recreation room, bedroom or bathroom among the renovations that need permits, and new wiring and plumbing need their own trade permits. The basement permit guide covers each permit, the 2026 fees and how to apply.
Why hire Meadow for a basement development?
We pull the permits, carry WCB Alberta coverage, use certified electricians and plumbers as Alberta requires, and give you a fixed price in writing after the site visit, before any work starts. Meadow is licensed and insured in Alberta, and our workmanship carries a 1-year warranty.
Is there a grant for basement development in Edmonton?
Yes. As of September 2026, EPCOR's Backwater Valve Subsidy pays up to $800 toward a backwater valve while funding lasts, and Meadow checks EPCOR's current rules before booking the install. The multigenerational home renovation tax credit may apply if the basement becomes a self-contained suite that lets a senior, or an adult eligible for the disability tax credit, live with a relative. The City's Clean Energy Improvement Program page says no City residential rebates are currently available.
How long does it take to develop a basement in Edmonton?
Meadow sets the build schedule with you once the scope is agreed. The size, any bathroom or egress window, material lead times and inspection bookings decide how long the build runs. The permit itself took 11 days on average from April to June 2026, when the City decided simple home improvement permits, basements included, against a 25-day target.
Does a basement bedroom need an egress window in Edmonton?
Yes, unless it has an exterior door or the home is sprinklered, and Meadow builds every new bedroom to that rule. Alberta's building code, as the City's suite design guide sums it up, calls for a window that stays open on its own with at least 0.35 m2 of clear opening and no side under 380 mm, plus at least 760 mm of clearance in front of the window if it opens into a well. Enlarging a window opening needs a permit.
Can I do some of the basement work myself?
Yes, within the City's rules, or Meadow can take the whole job and arrange every permit. Homeowner electrical permits go only to an owner who lives in the single-family home and does the work, never for a rental, and a home that shares a wall needs a certified trade contractor for the trade permits.
Get your basement priced
We'll check drainage and headroom, then quote within 48 hours.
Related guides
Plain-language guides to Edmonton permits, contractor licensing, costs and tax credits, each linked to its official sources.
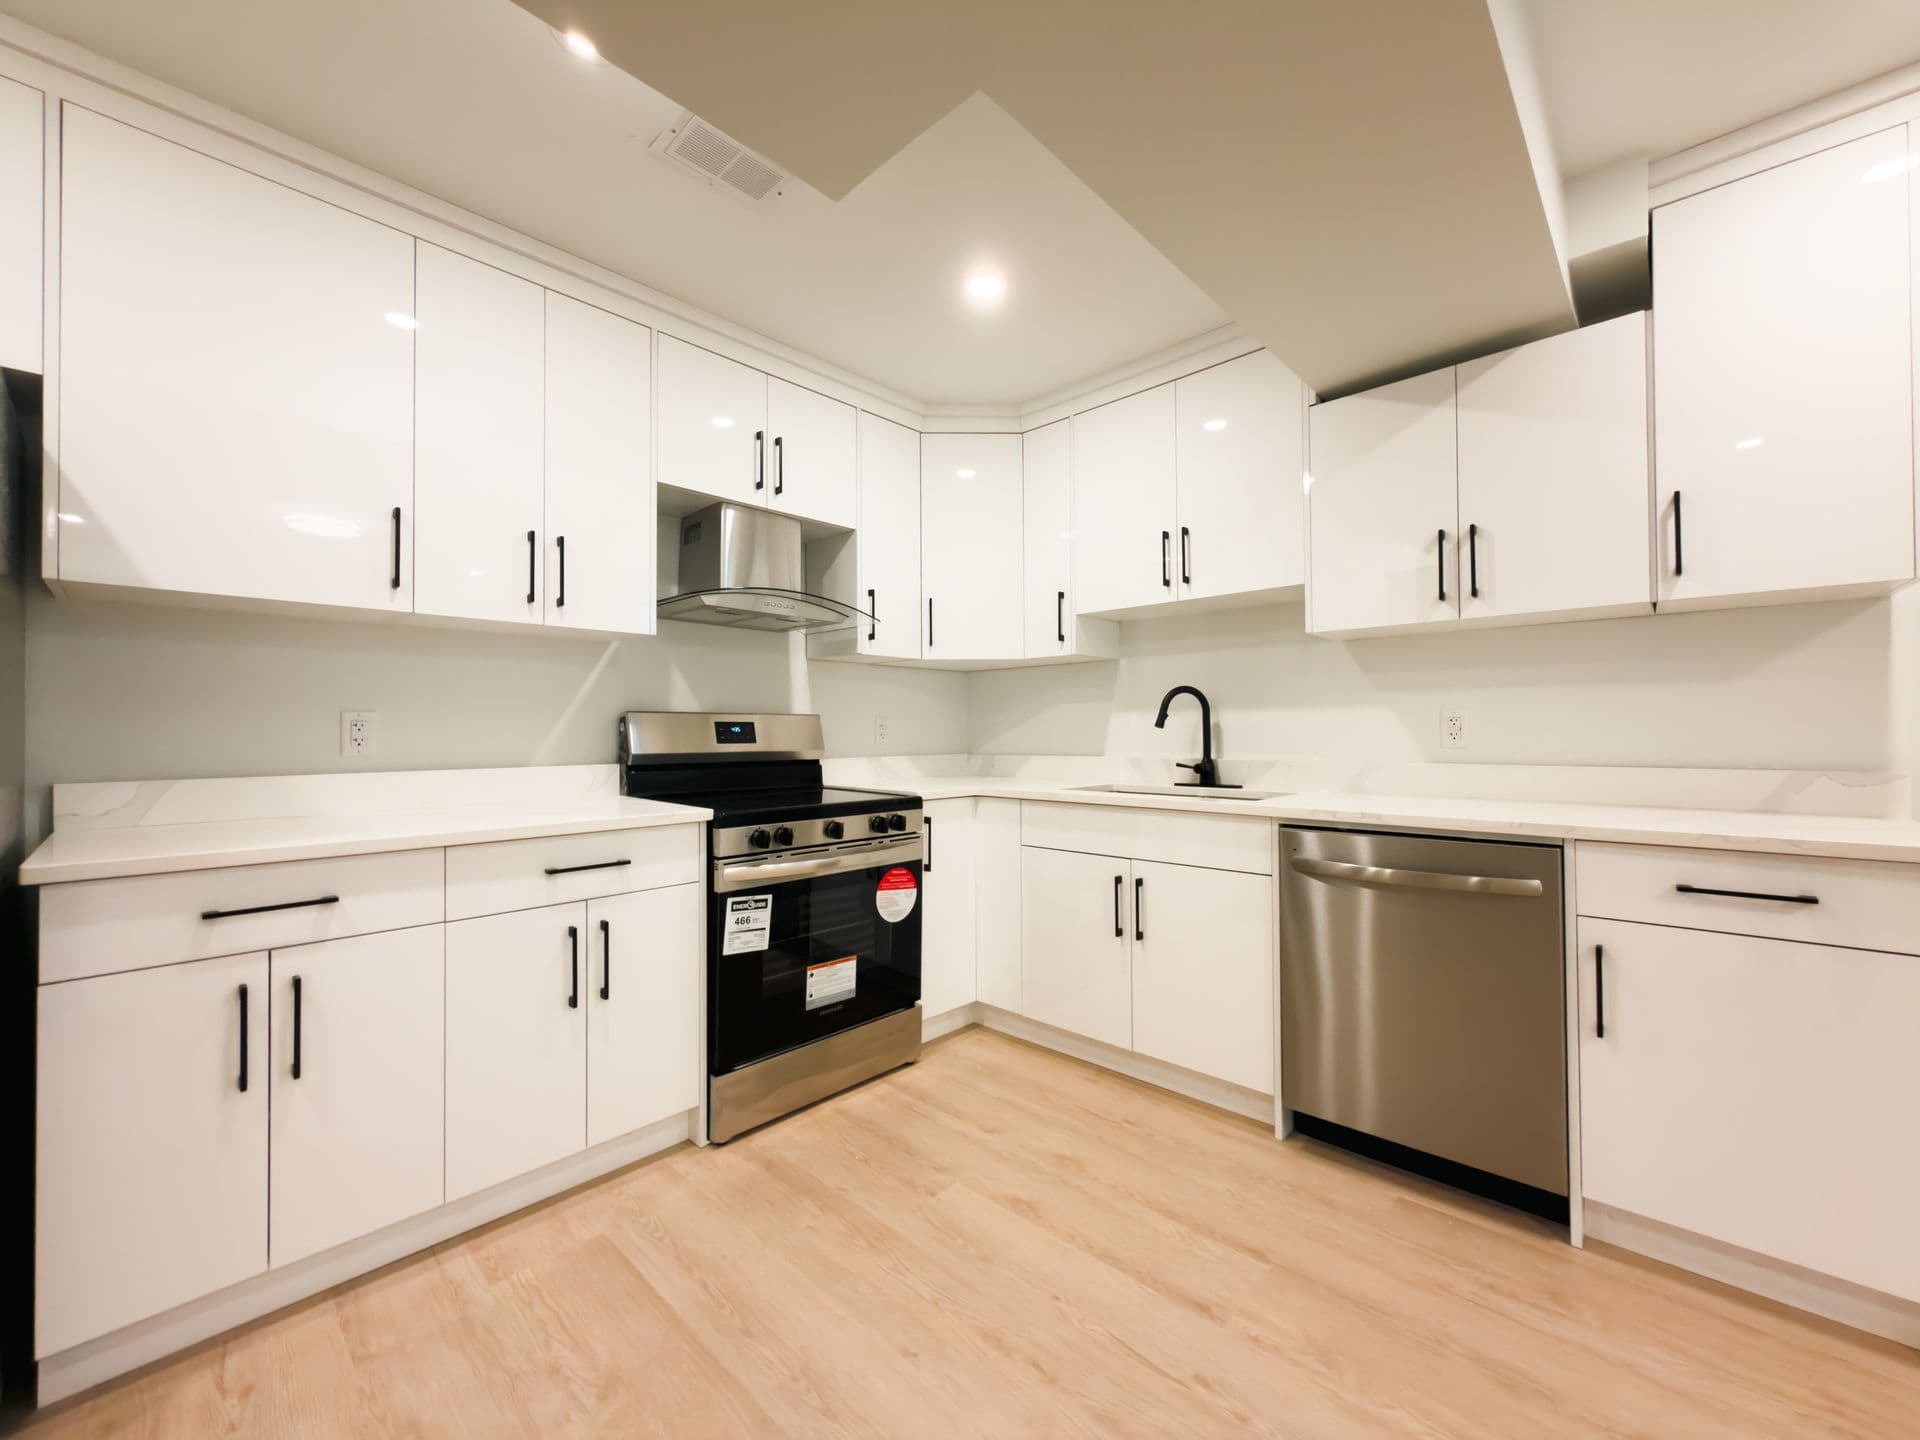
Cost guide
Basement Development Cost in Edmonton: What It Depends On
What basement development costs in Edmonton depend on: egress, plumbing, drainage, suite rules and 2026 City permit fees. Fixed quote 48 hours after our visit.
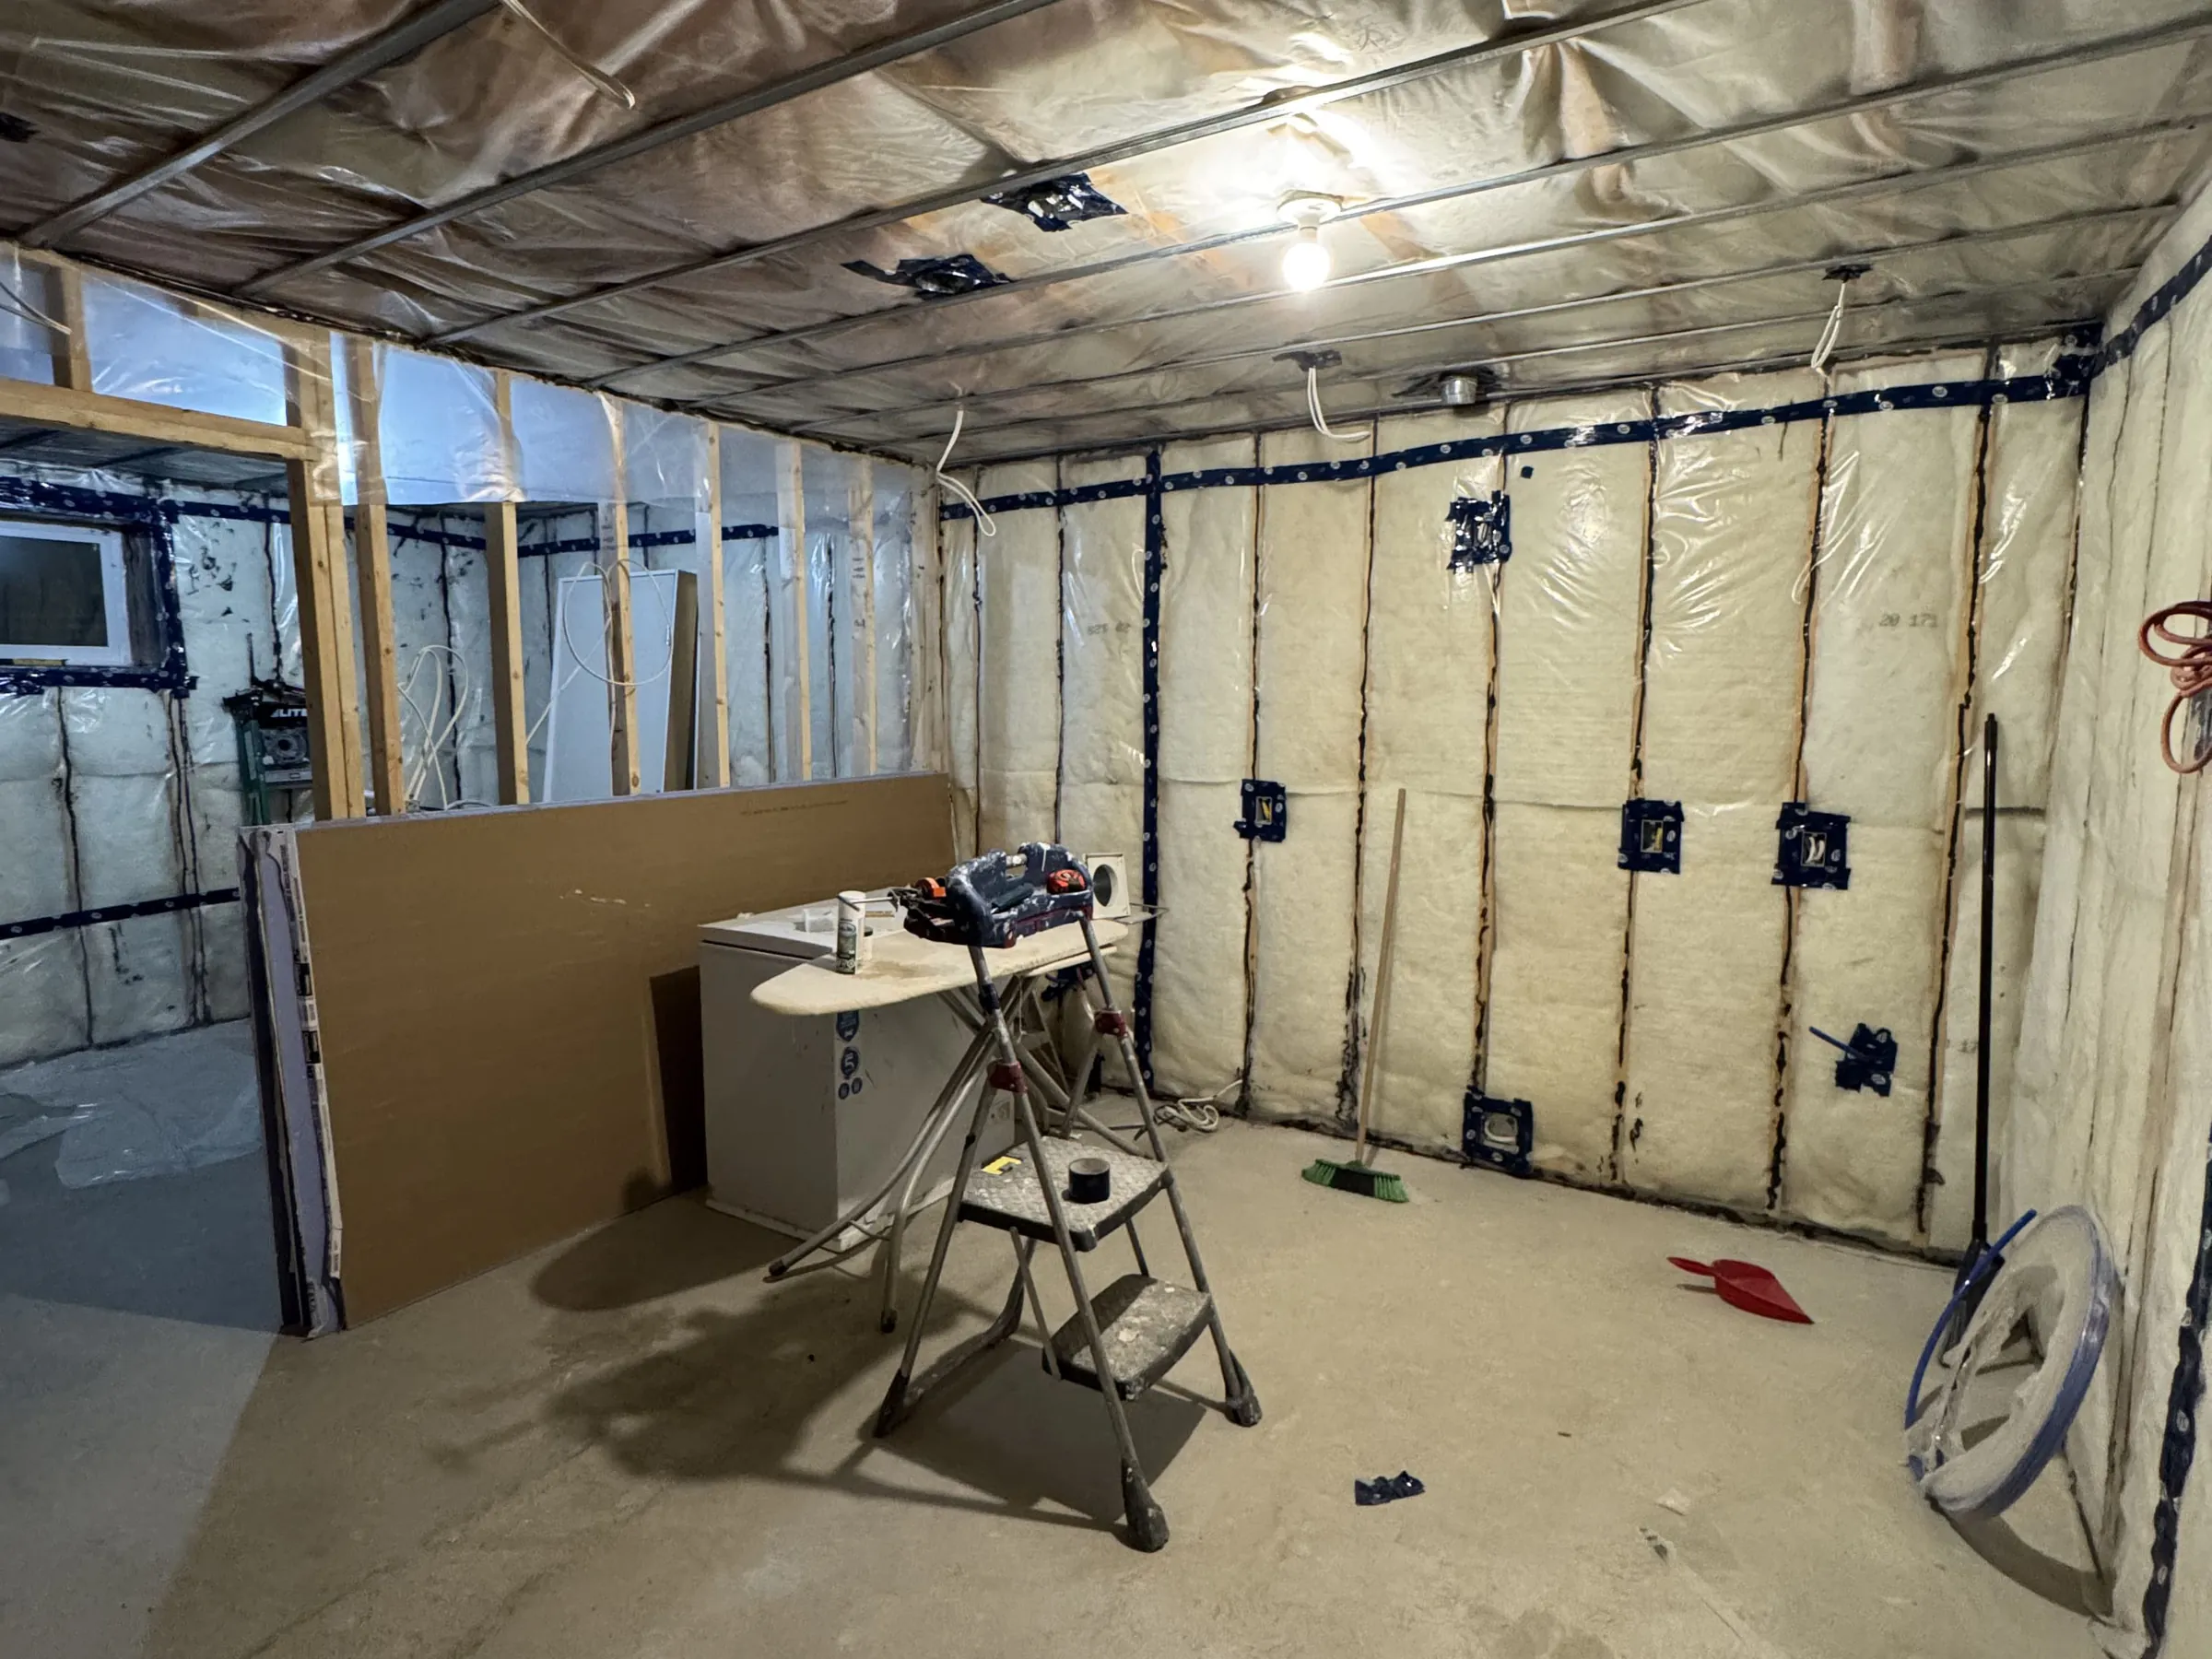
Permits and rules
Basement Development Permit in Edmonton: Steps and 2026 Fees
Do you need a basement development permit in Edmonton? See which permits apply, 2026 City fees, wait times and inspections. We pull permits for our clients.
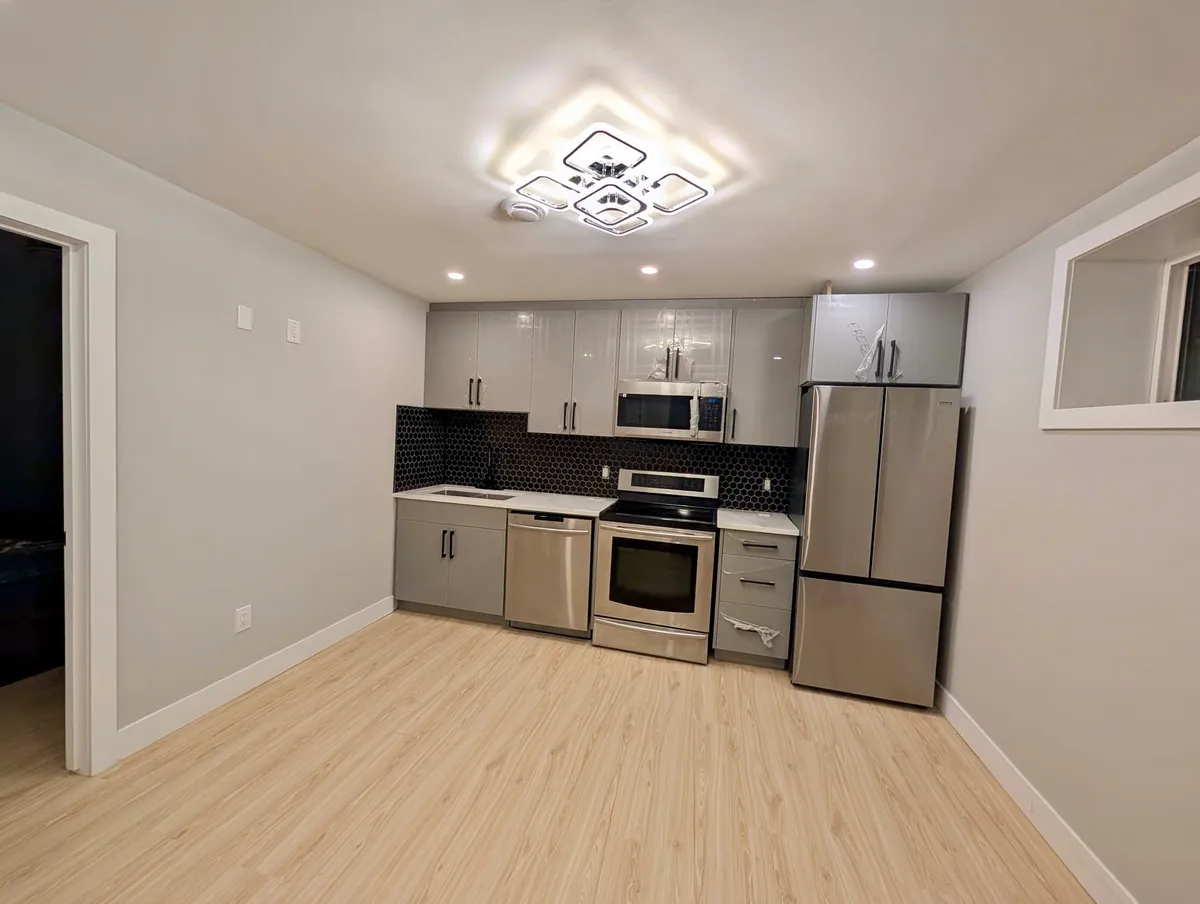
Permits and rules
Legal Basement Suite Requirements in Edmonton (2026 Guide)
Legal basement suite requirements in Edmonton for 2026: zoning, fire separation, egress, ceiling height, heating, permits and inspections, with a checklist.